Overview
- 4
- 4
- 2300+
- 2026
Description
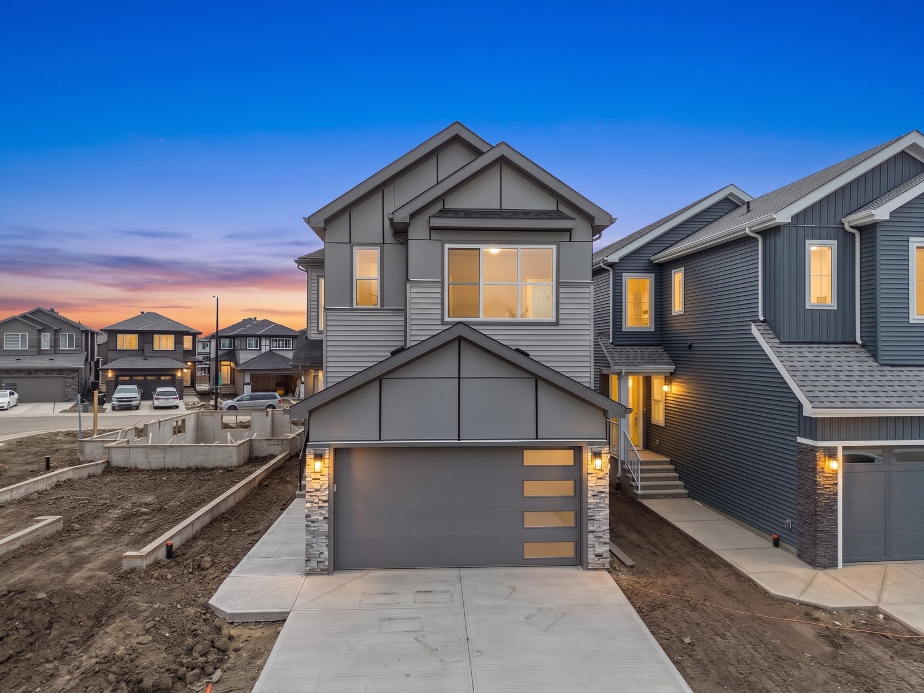
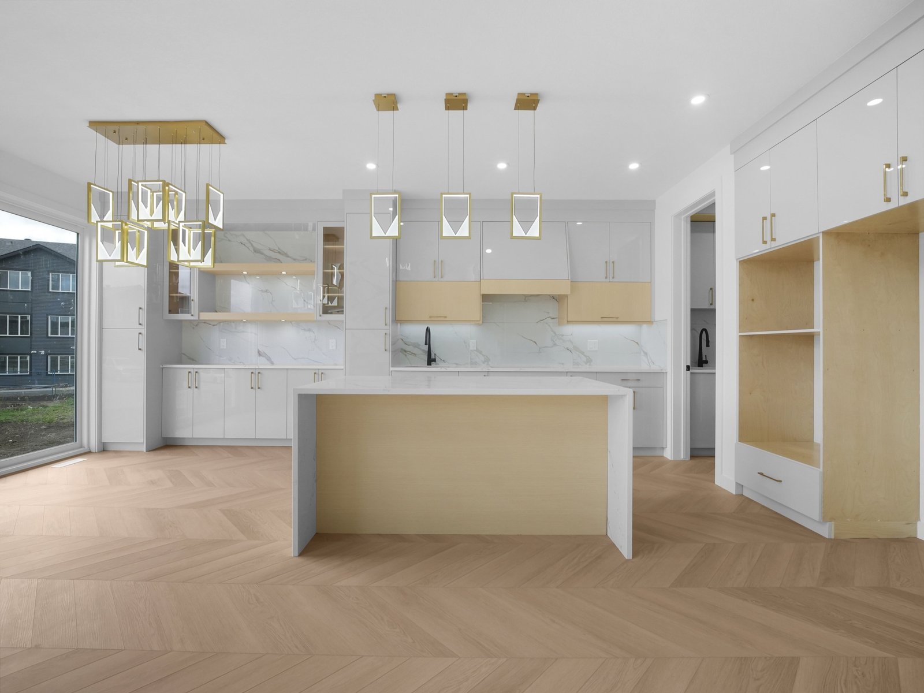
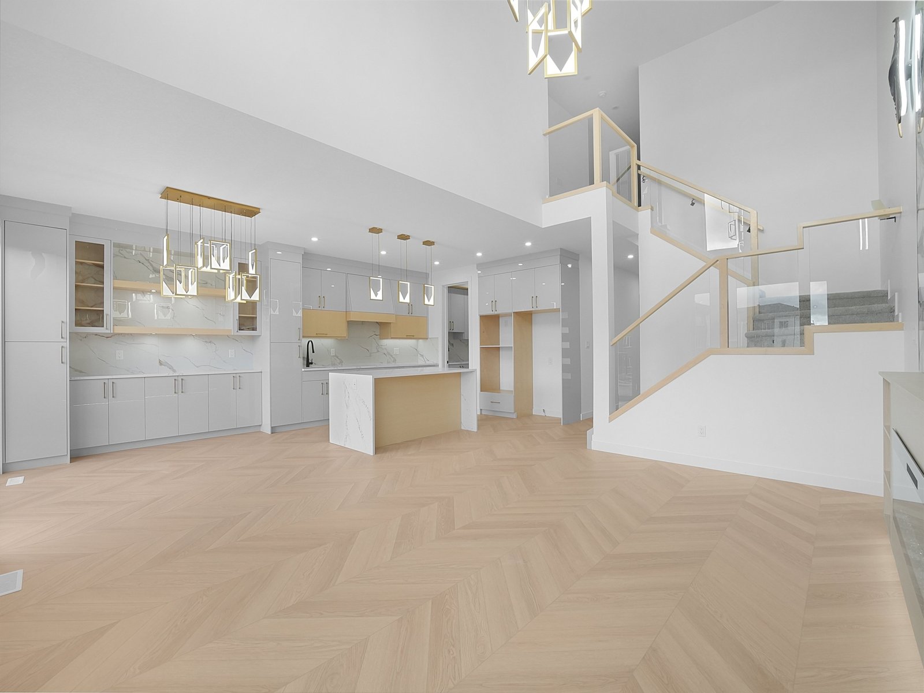
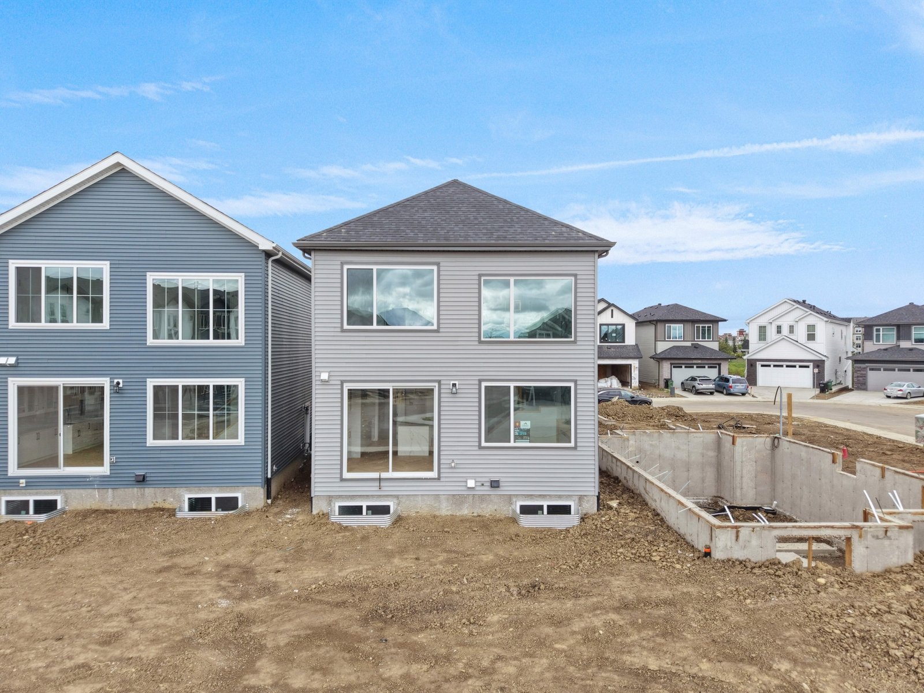
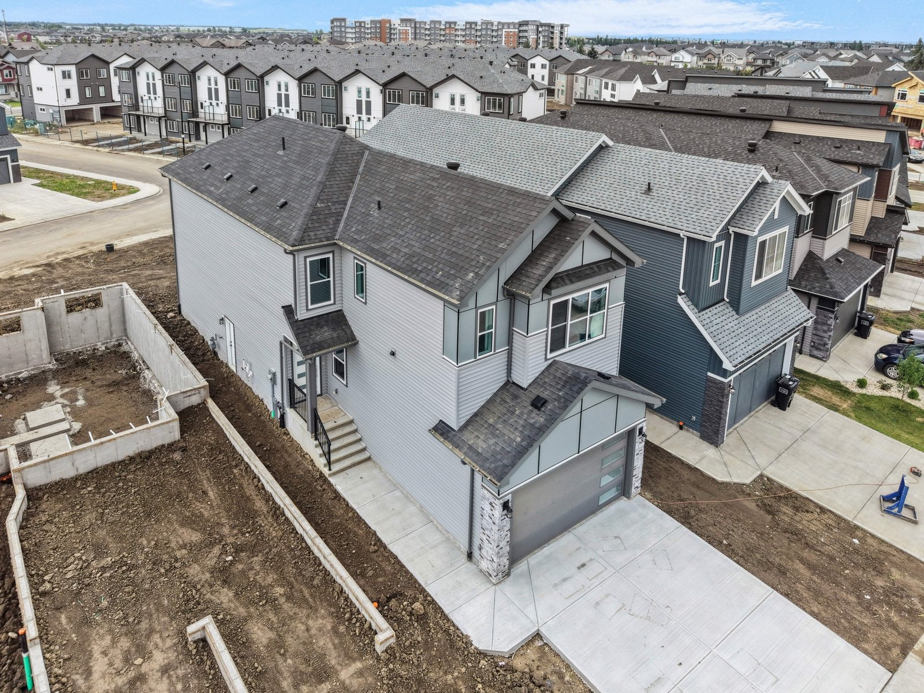
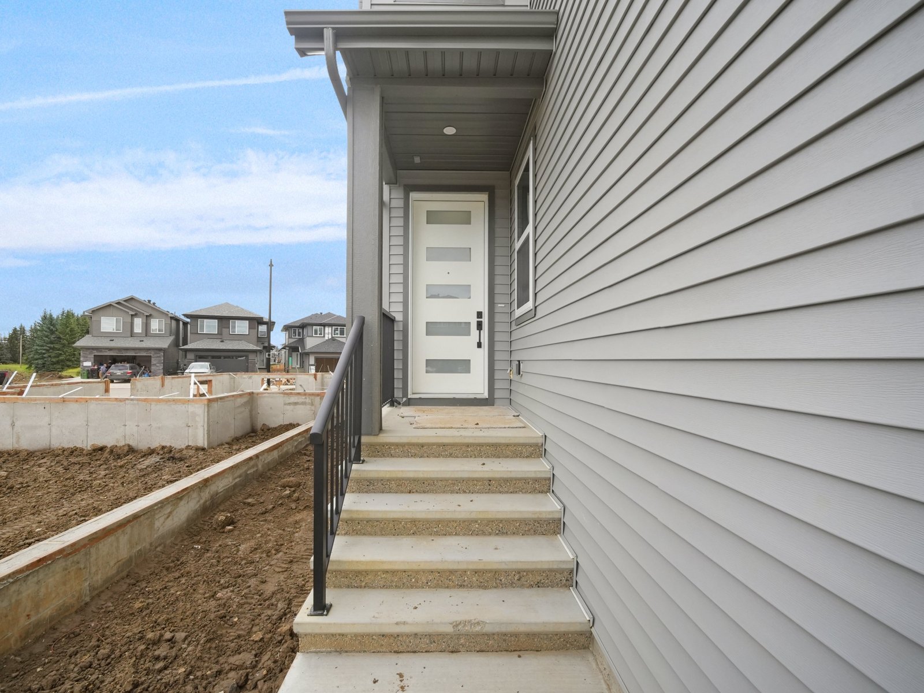
This thoughtfully designed single detached home offers generous living space, functional layouts, and upgraded features throughout. With a double attached garage, spice kitchen, main-floor bedroom and full bathroom, multiple ensuite bedrooms, and a spacious bonus room, the home is designed to provide comfort, privacy, and flexibility for larger families.
Main Level
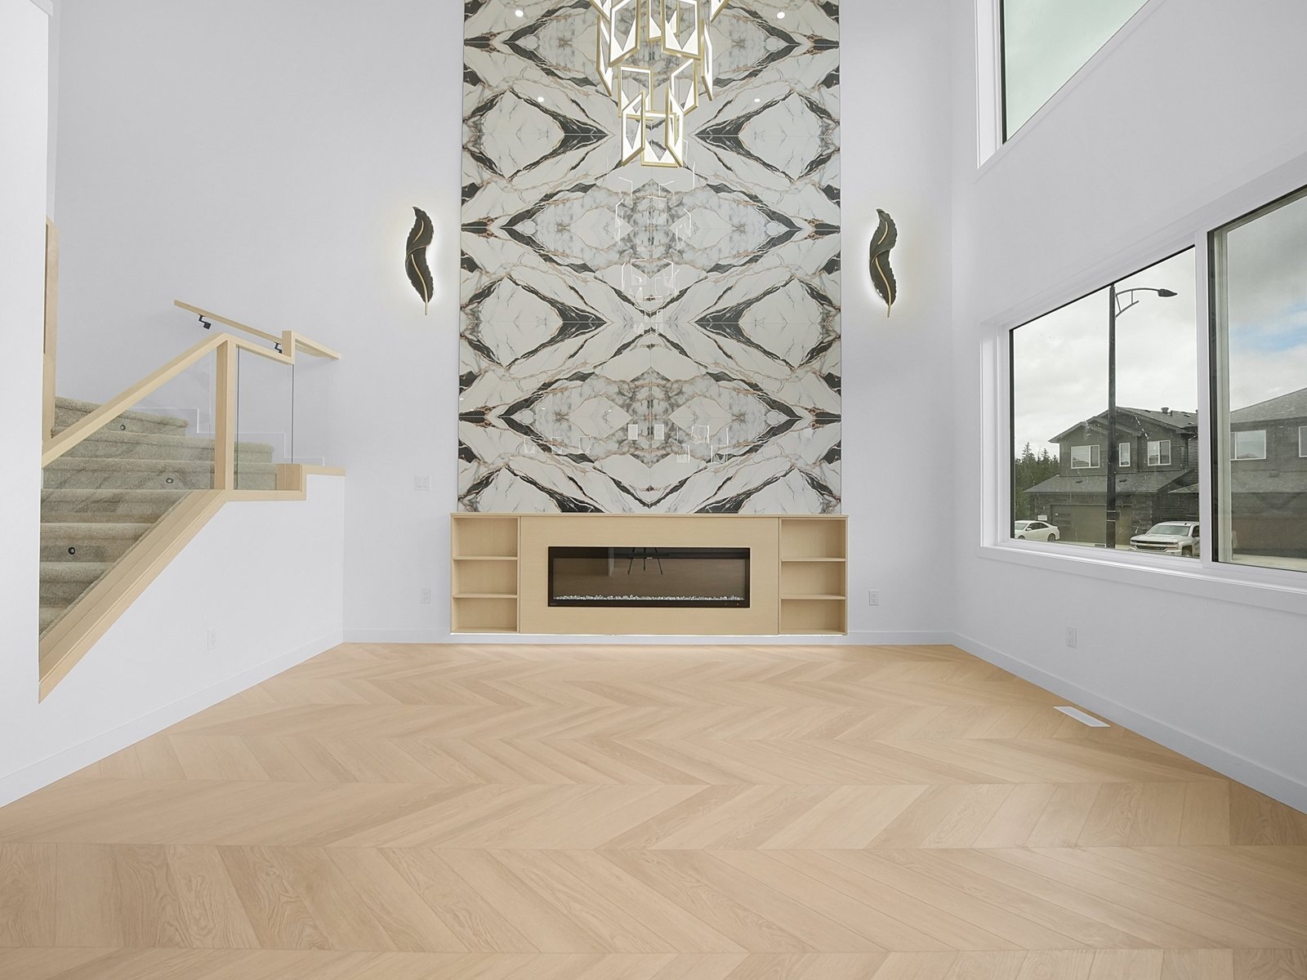
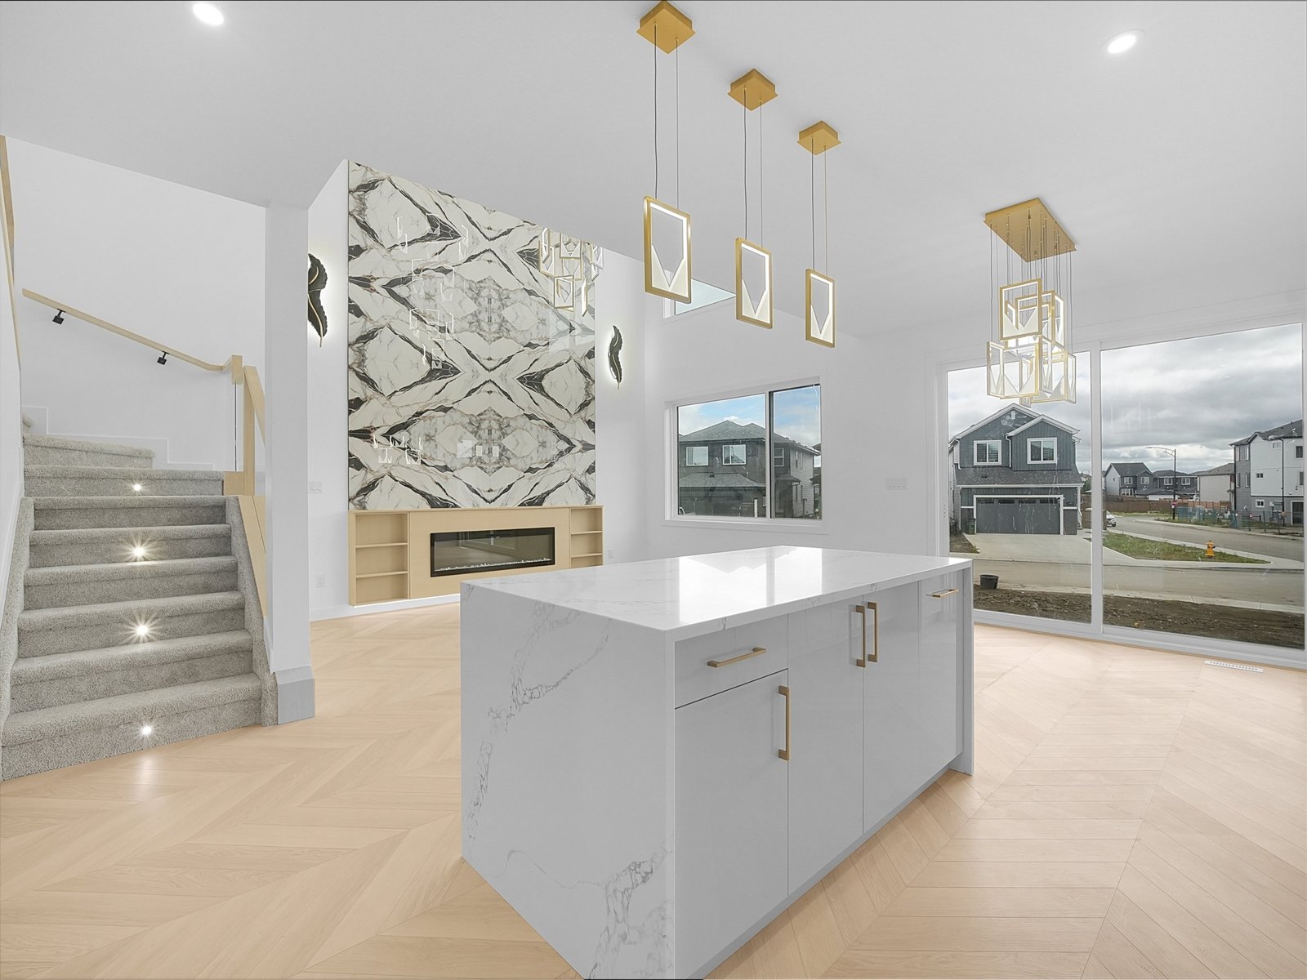
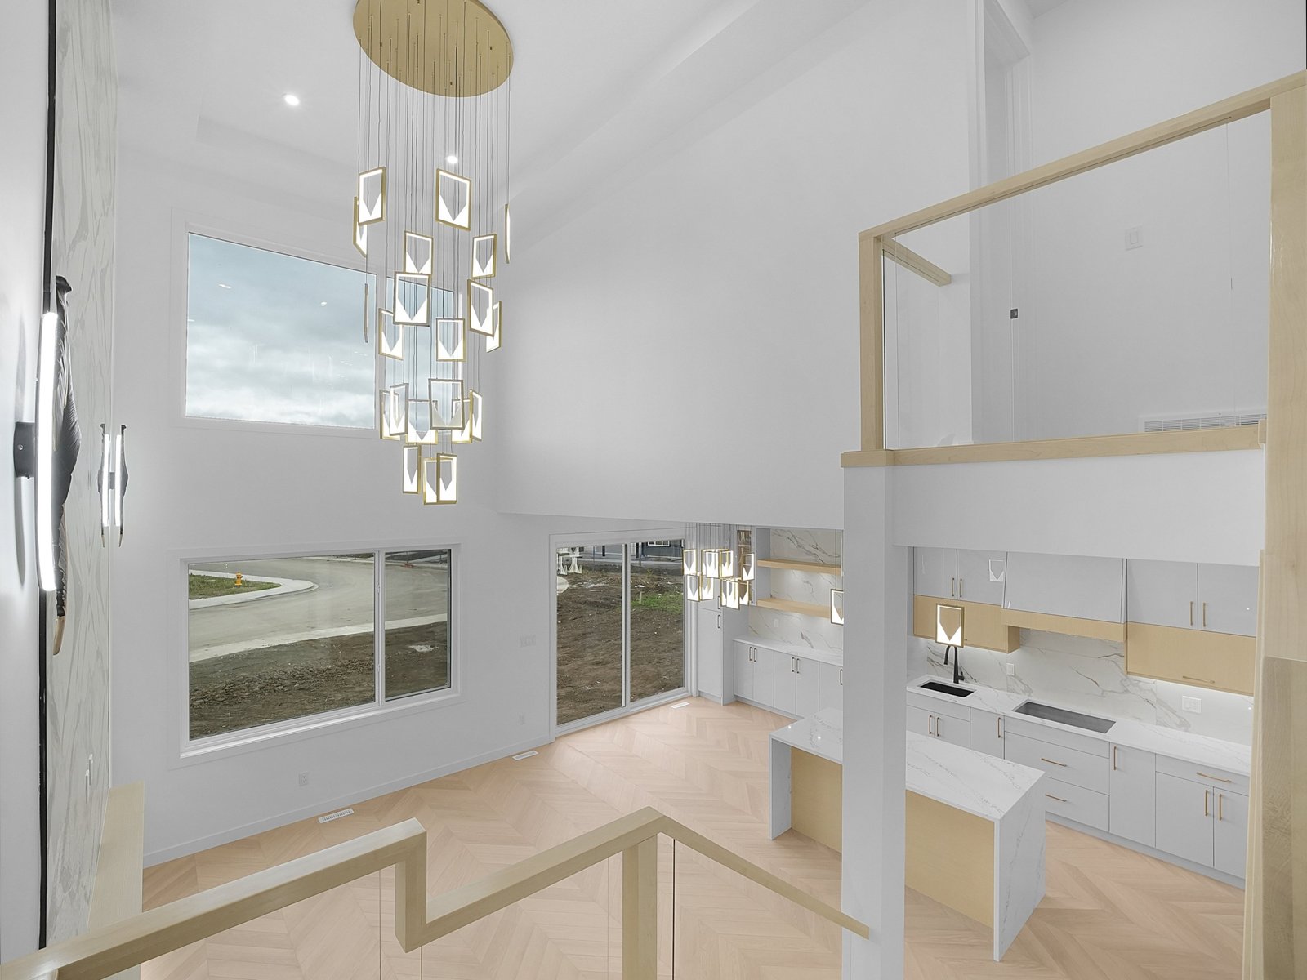
- Open-to-above concept living room
- Fireplace feature wall in the living room
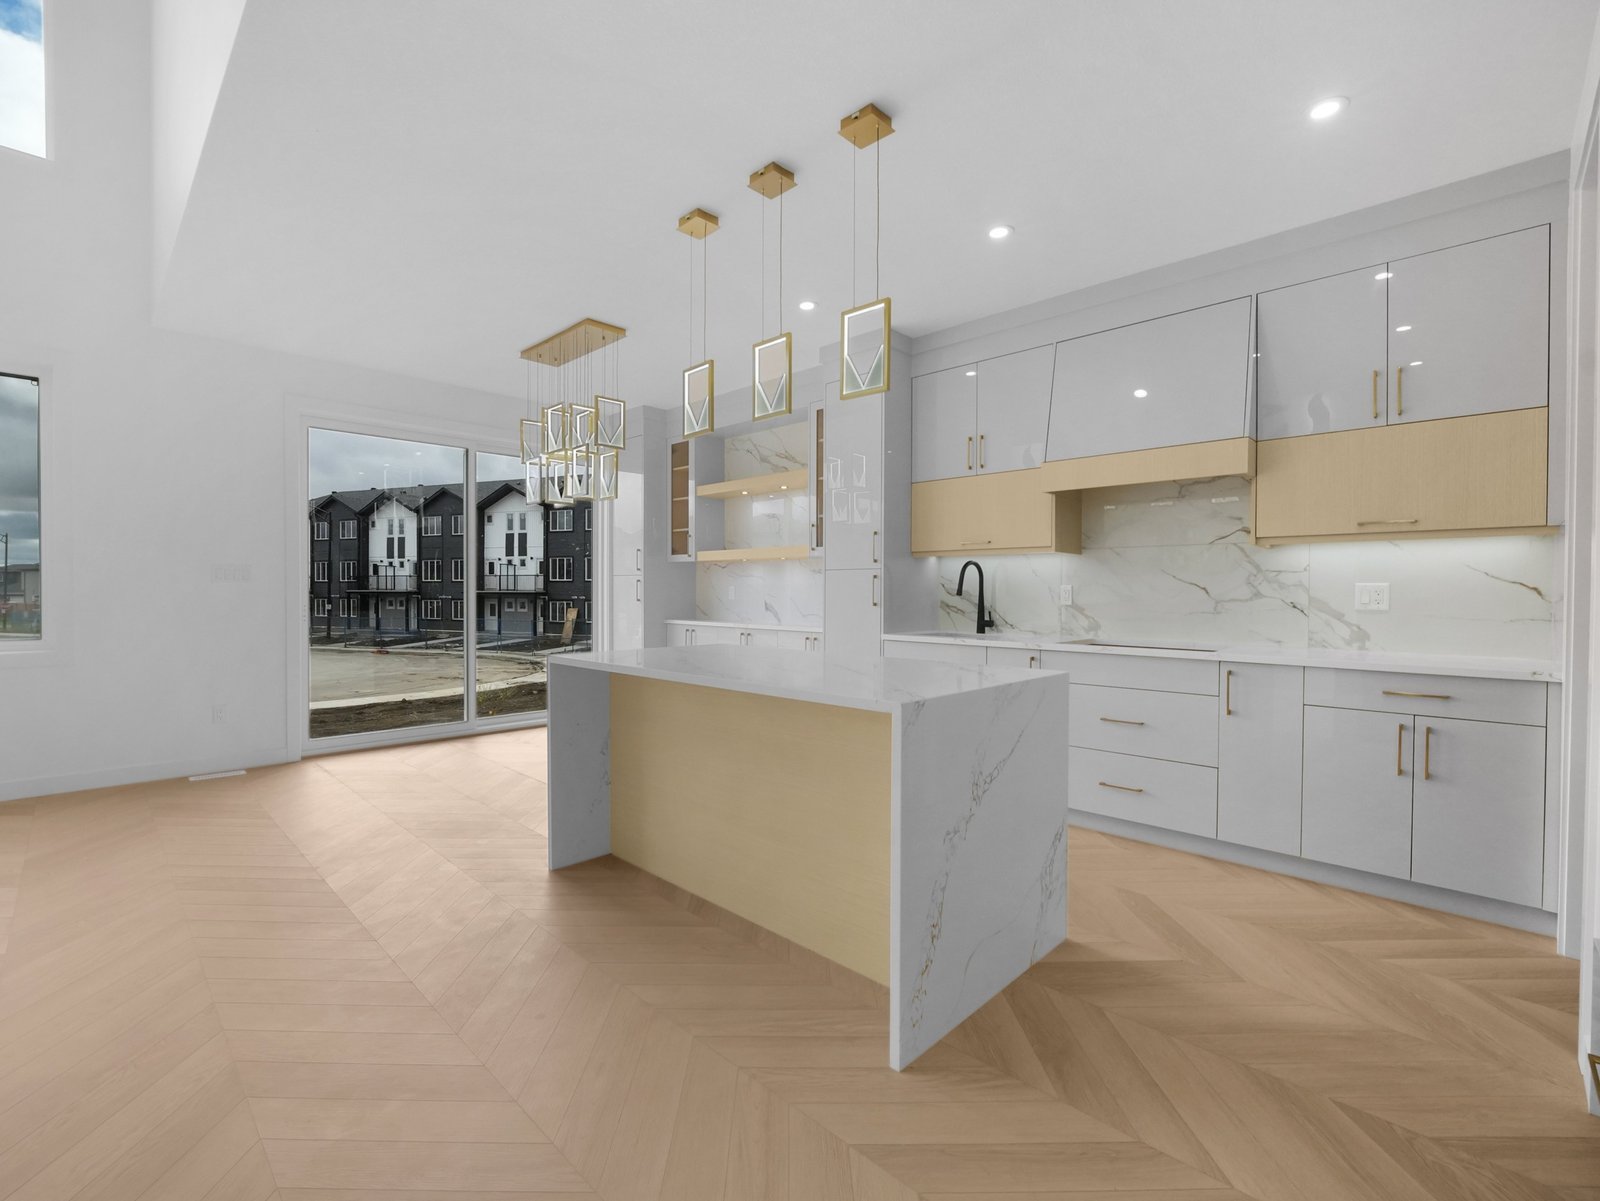
- Dedicated dining space
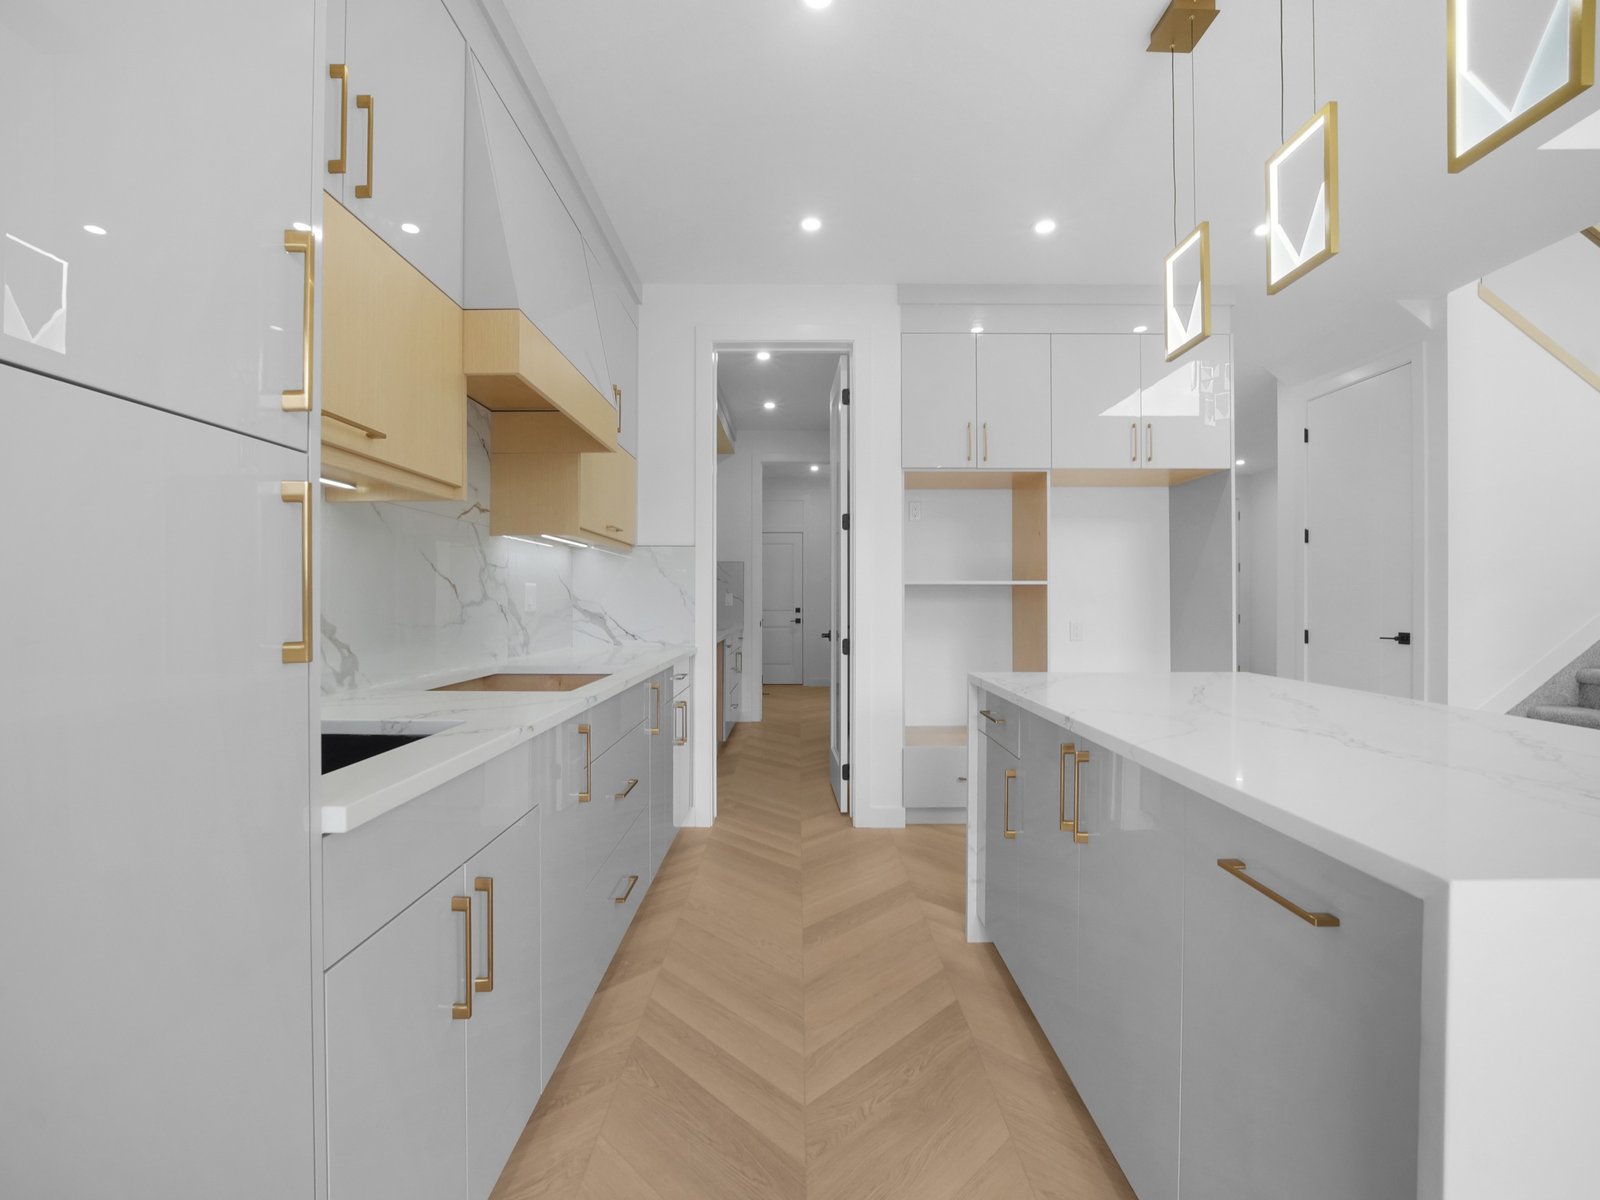
- Contemporary main kitchen with quartz countertops
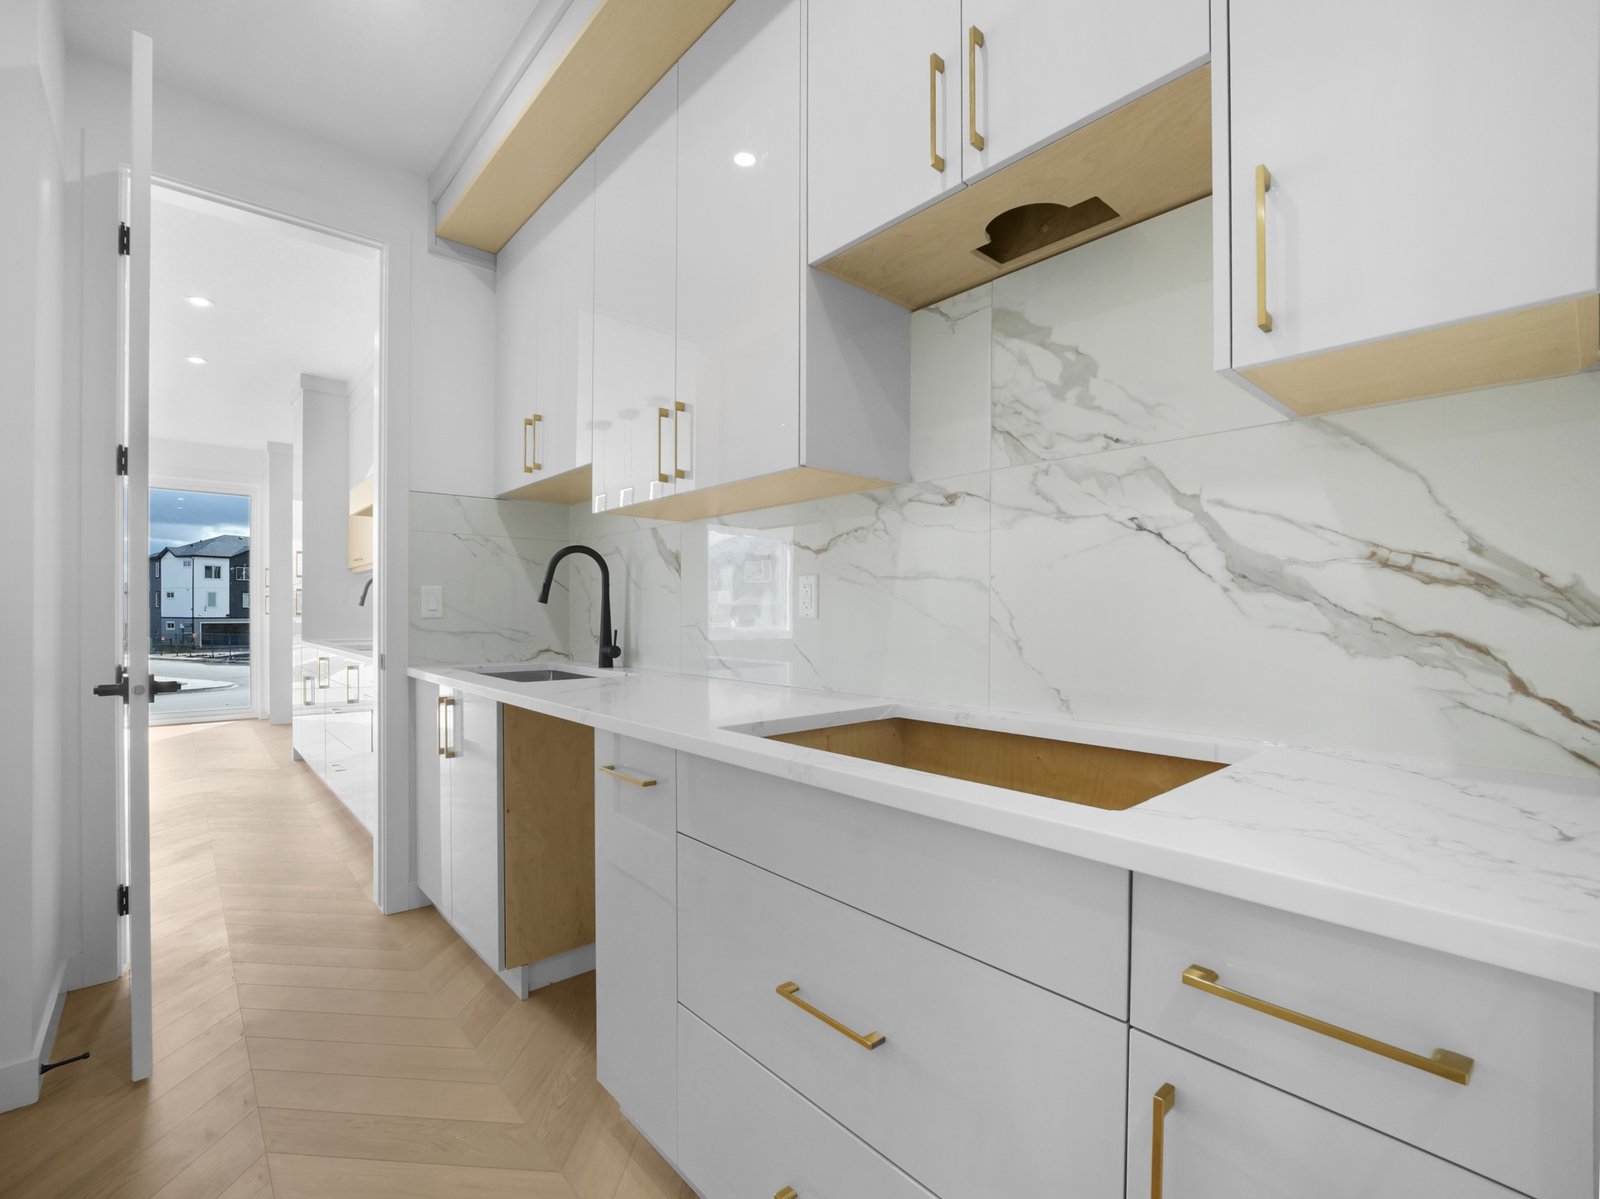
- Separate spice kitchen for added cooking and prep space
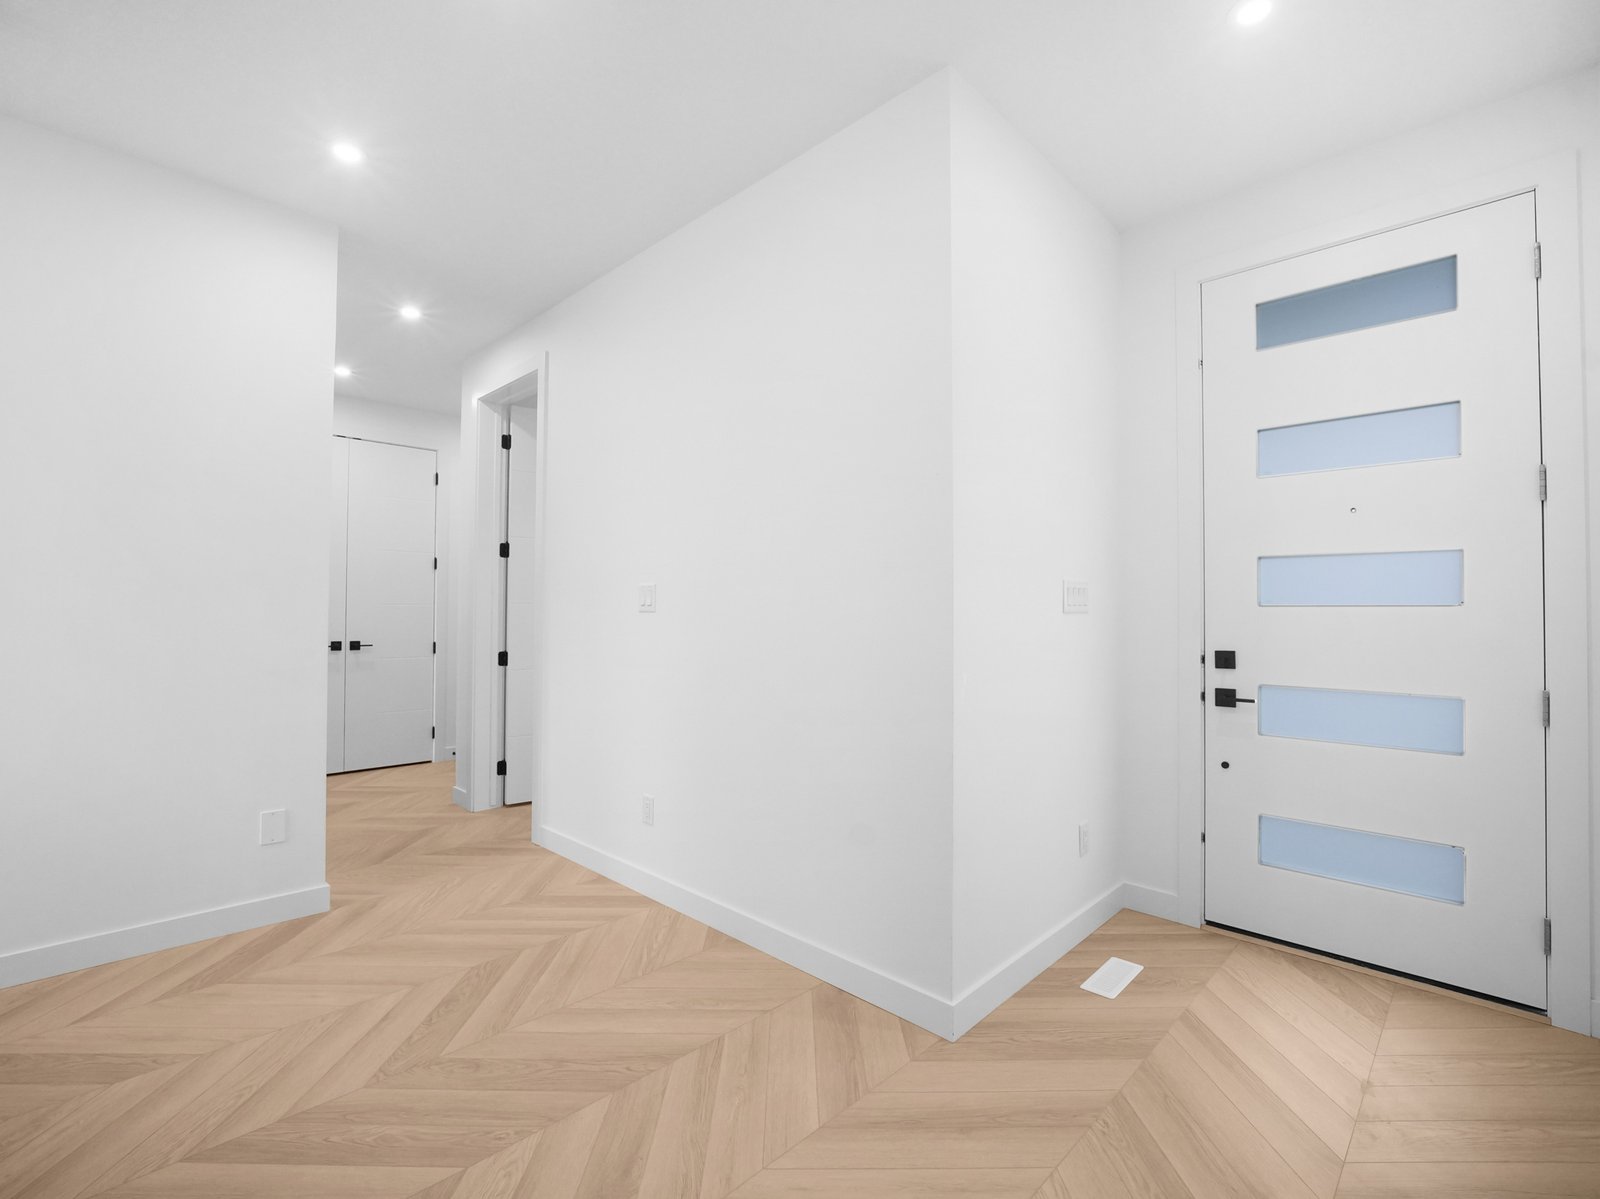
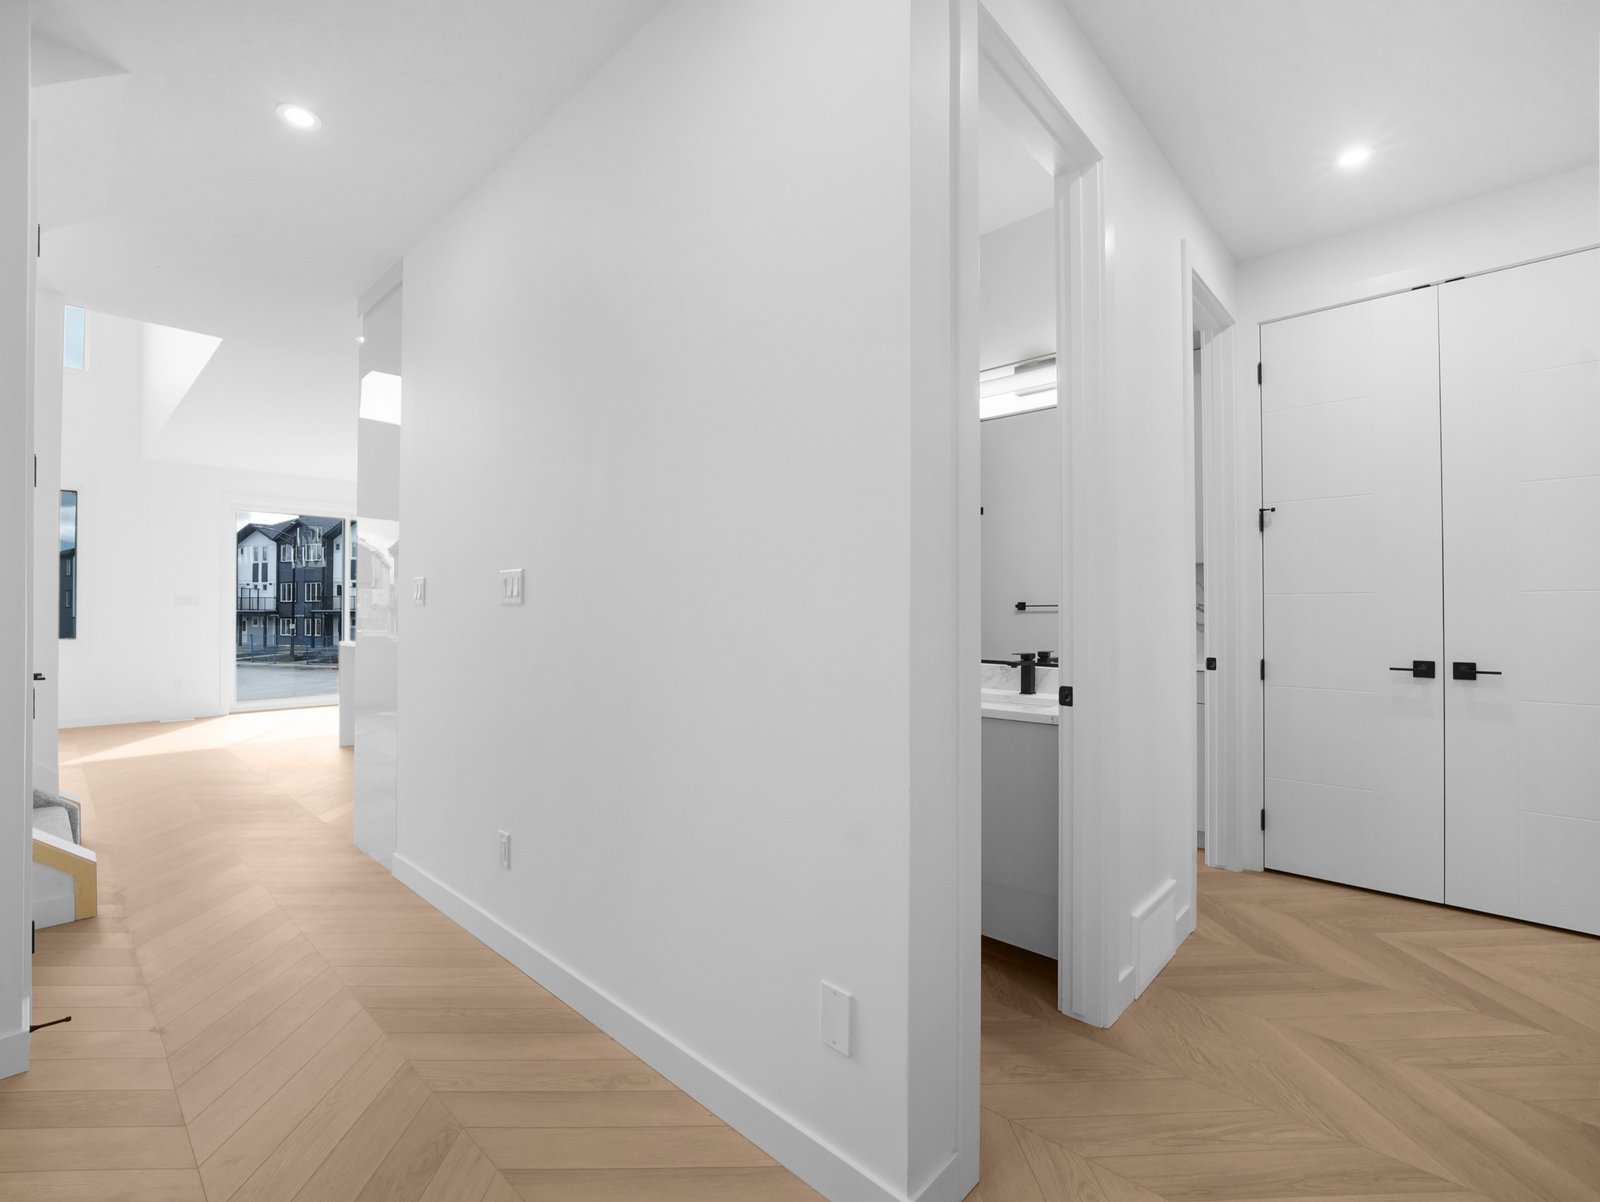
- Luxury vinyl plank flooring
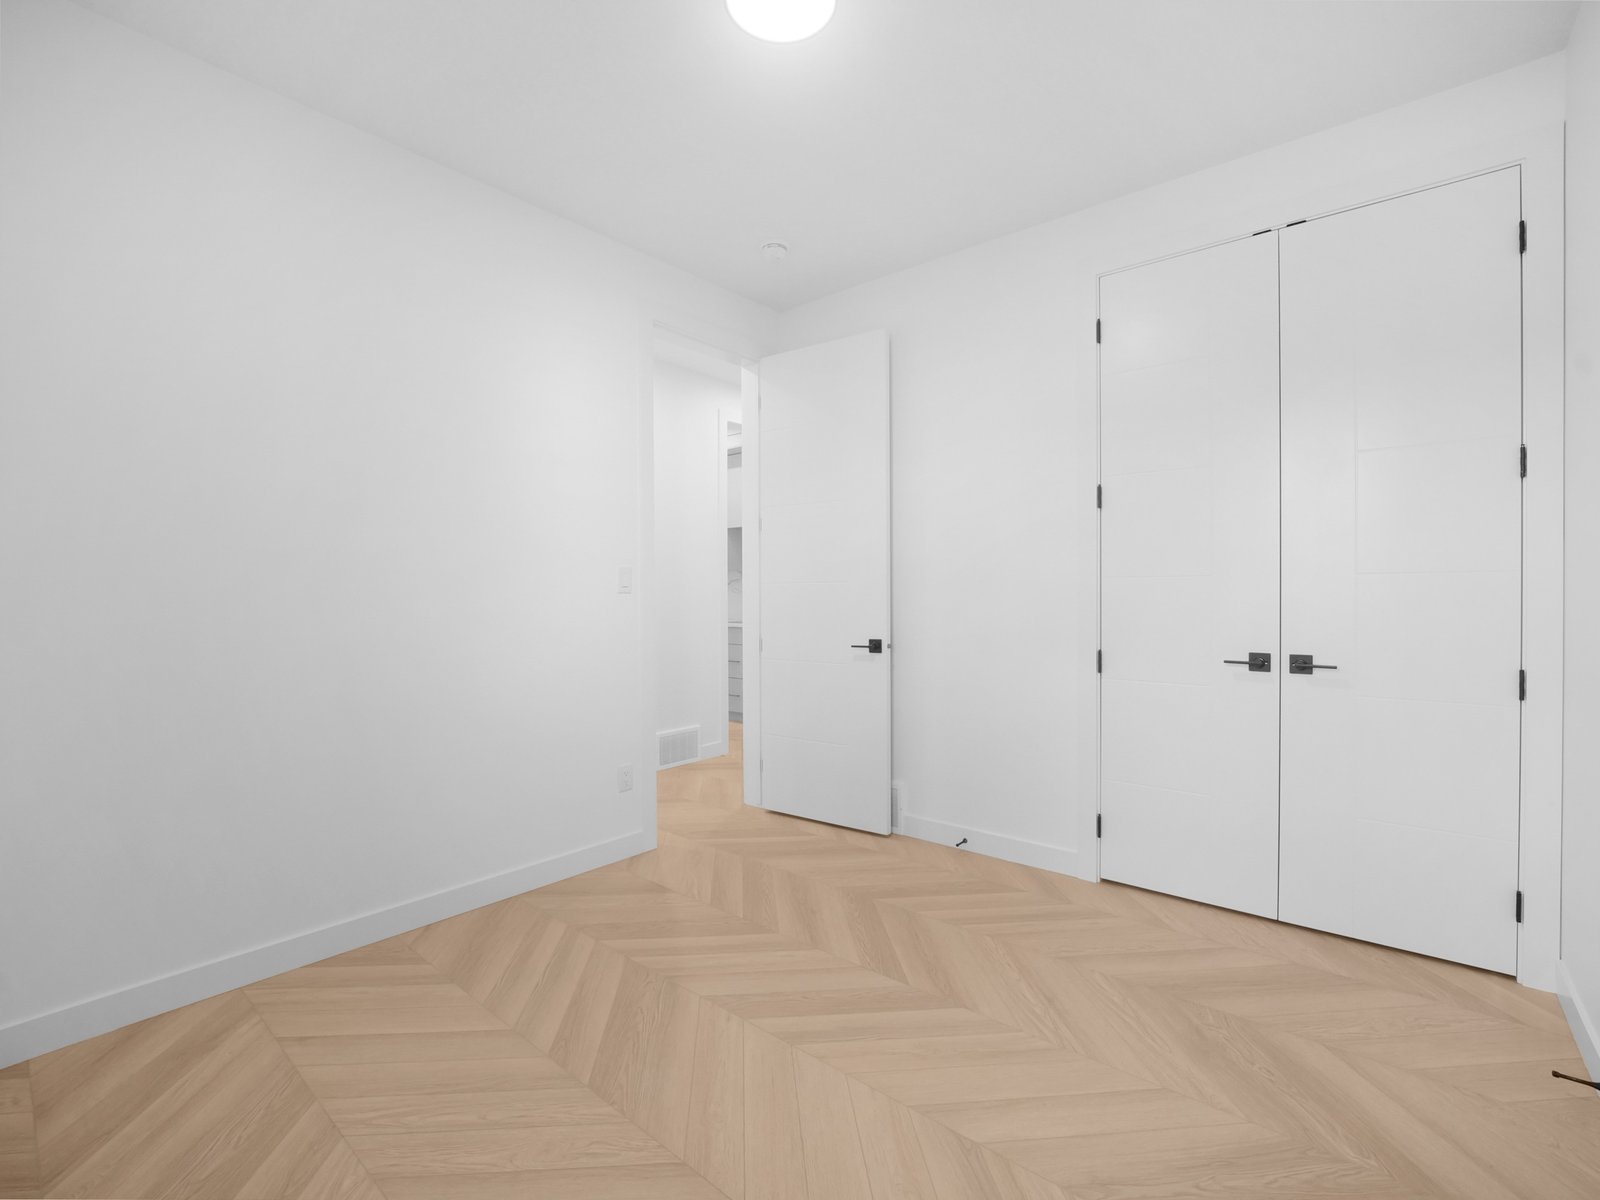
- Main-floor bedroom
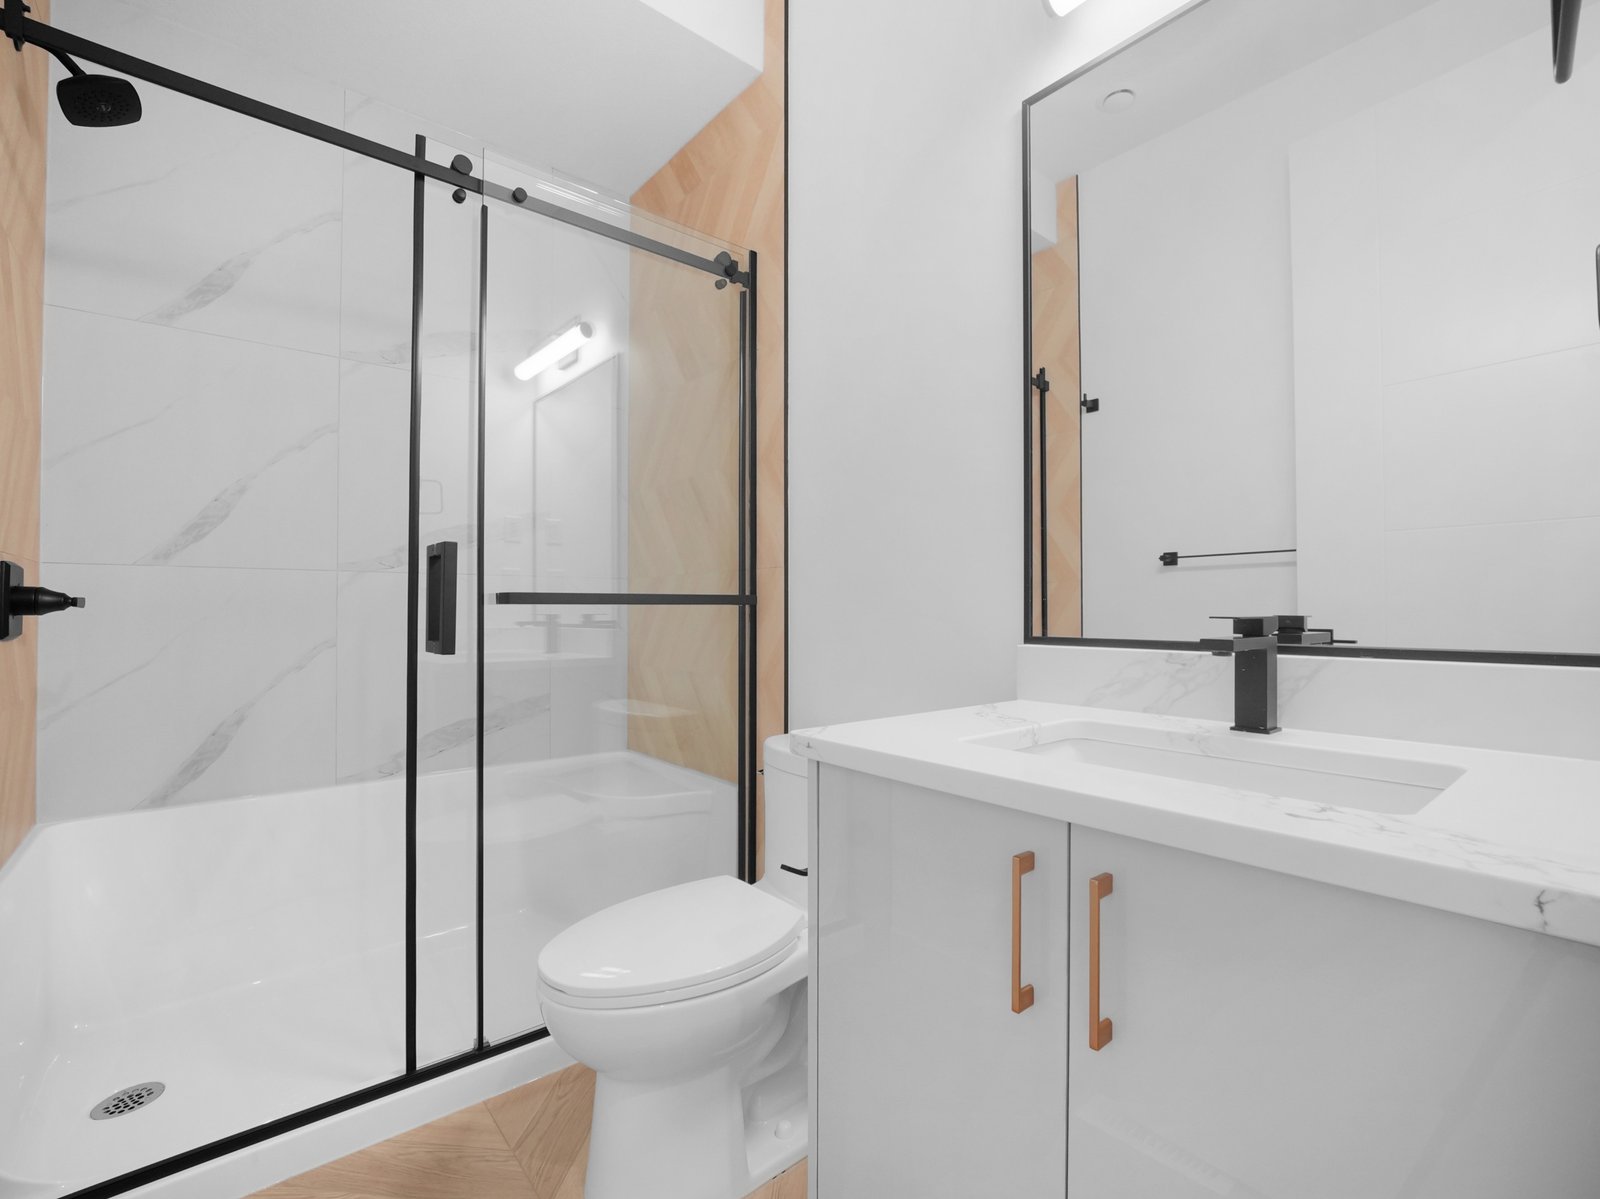
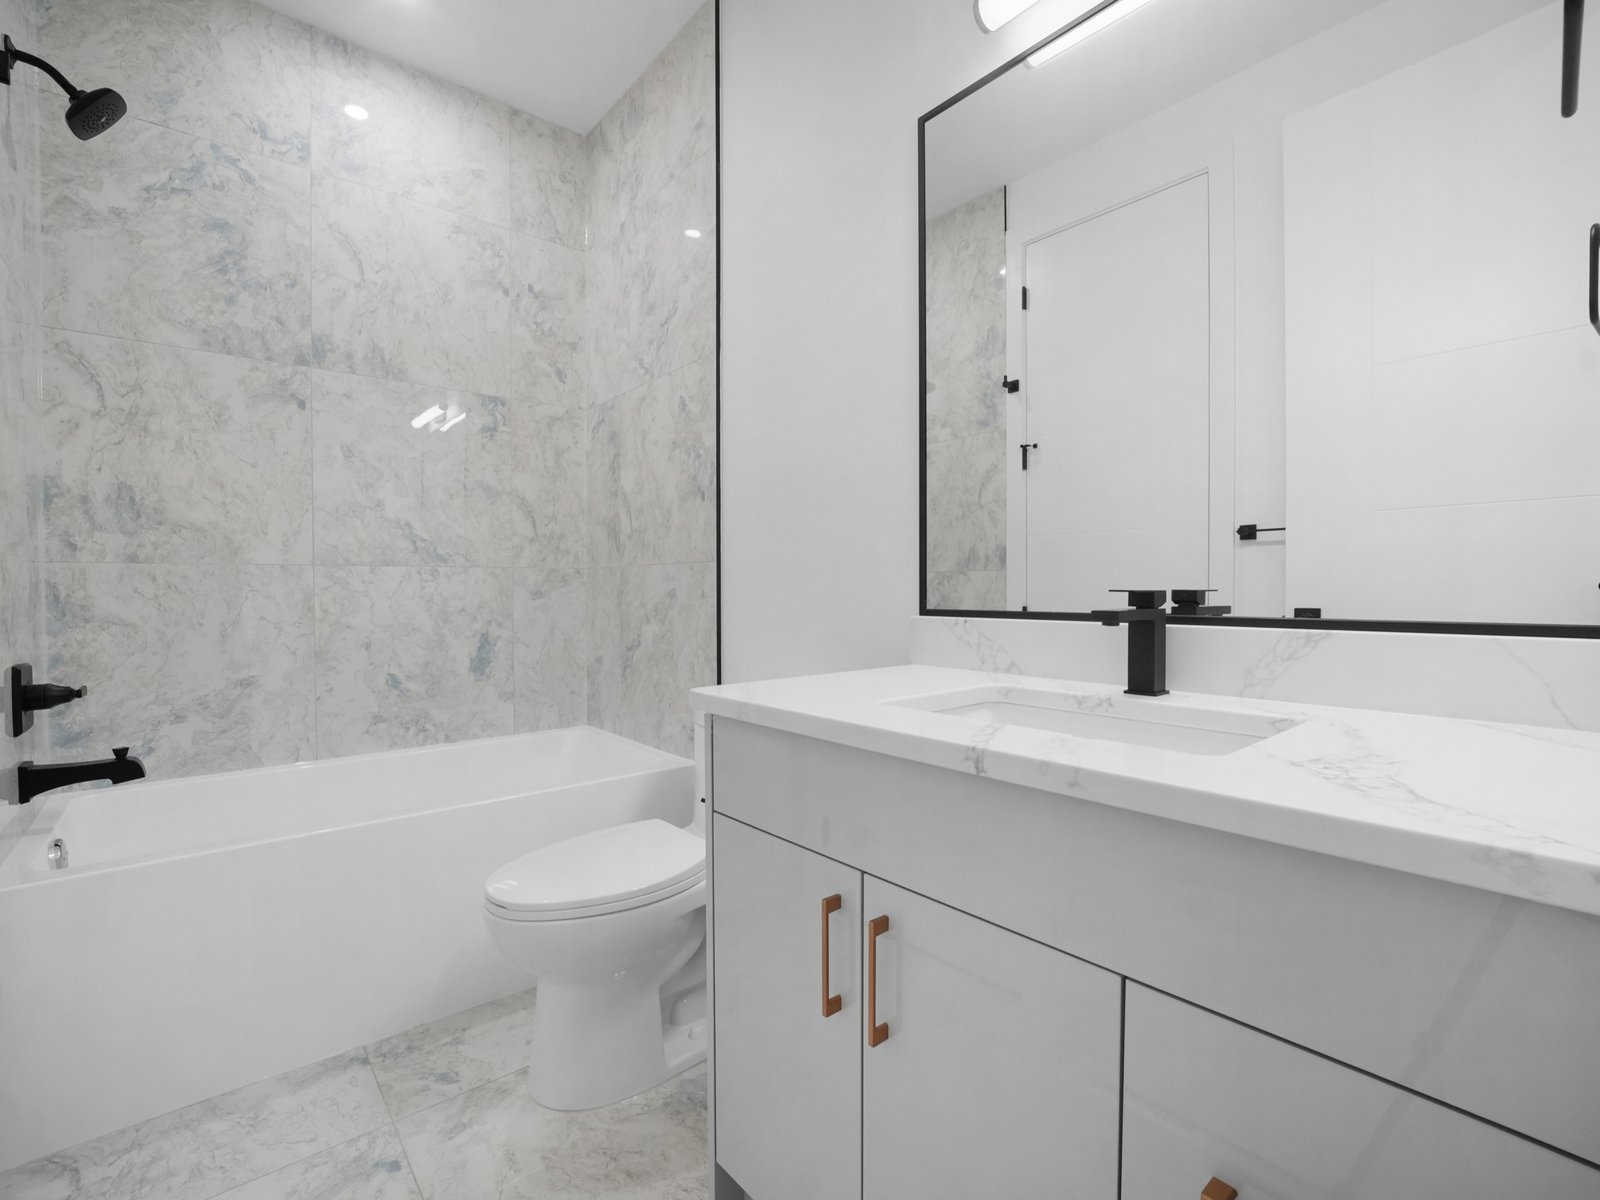
- Full 4-piece bathroom
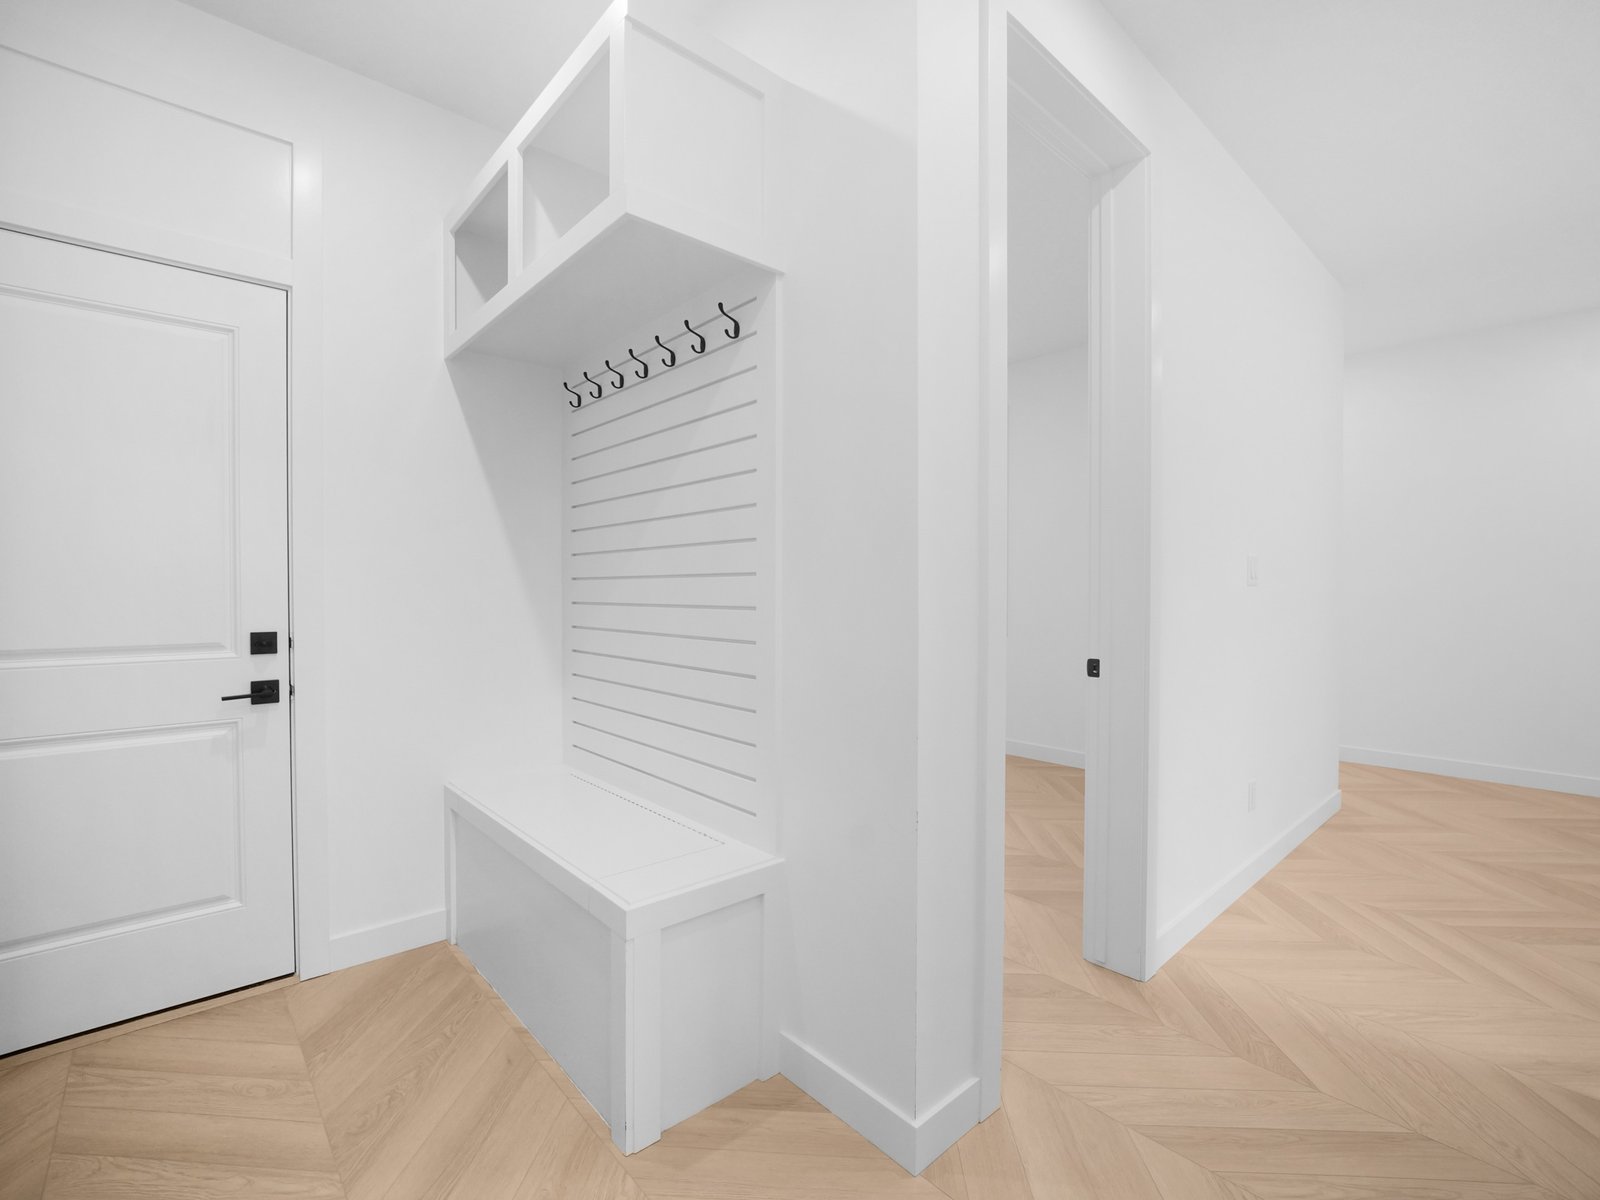
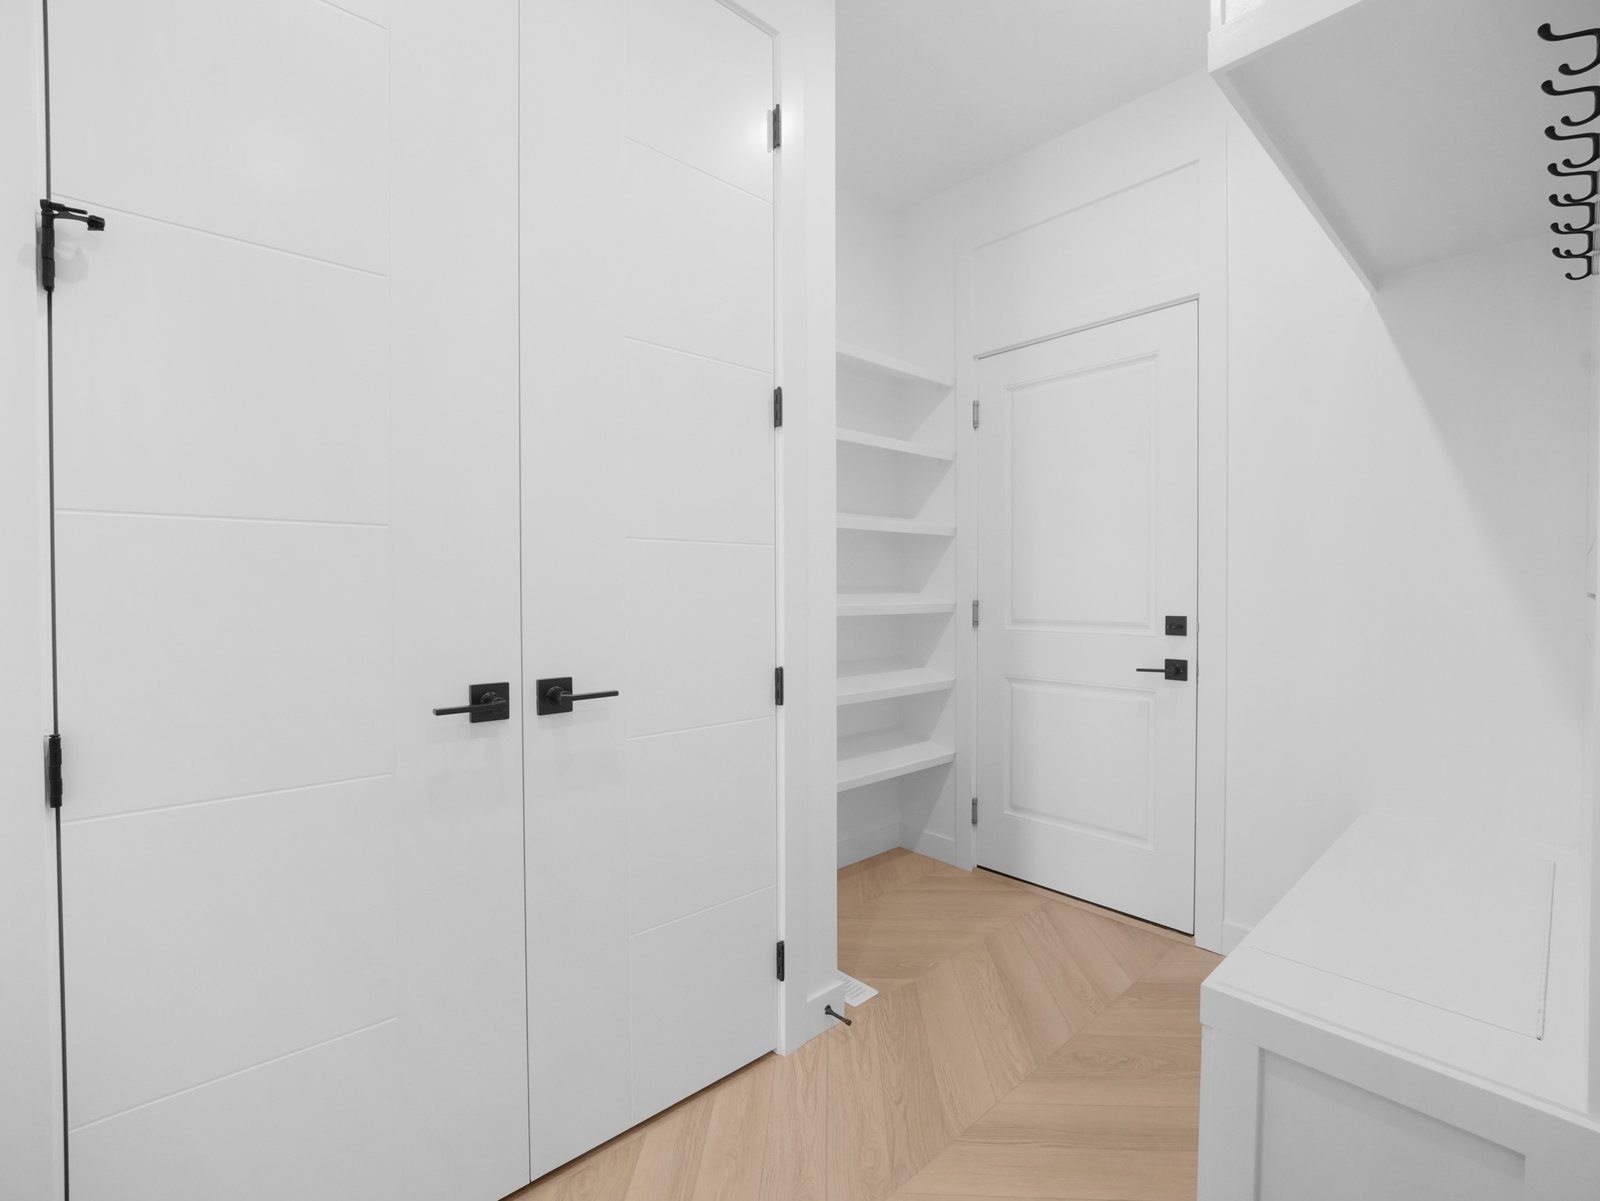
- Functional mudroom with convenient garage access
- Double attached garage
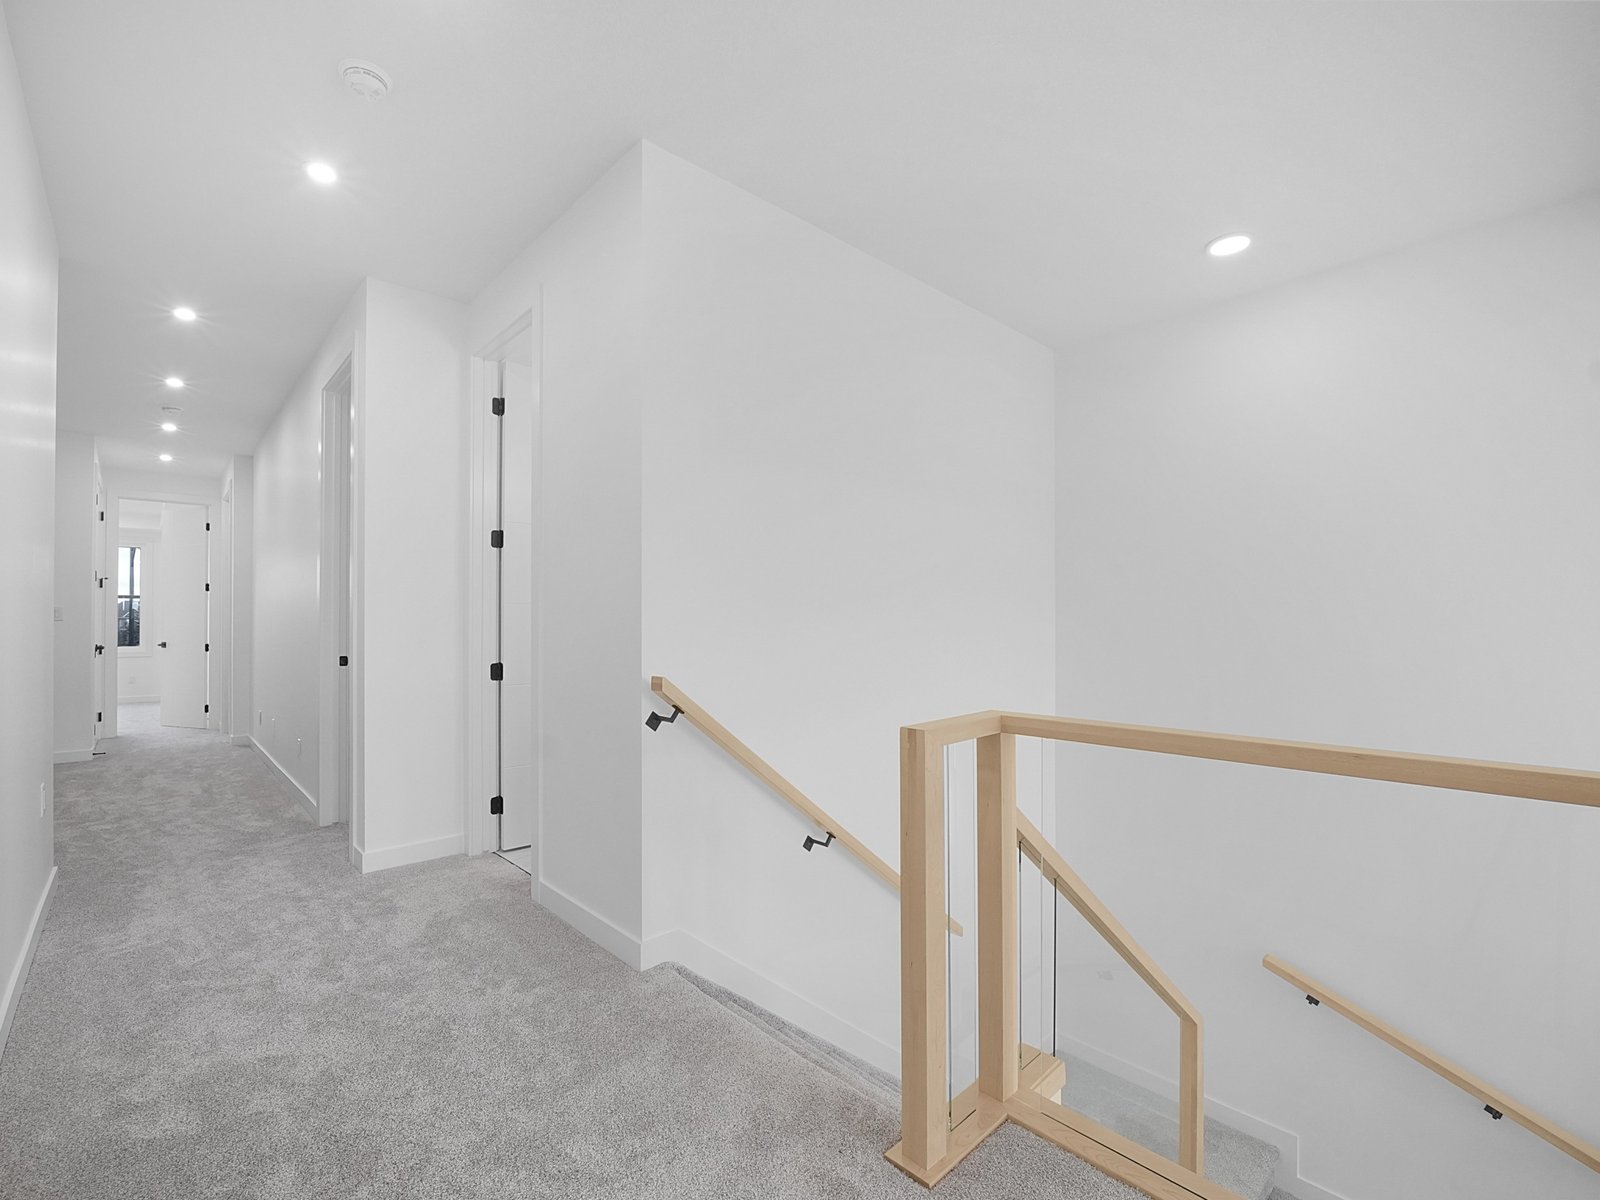
Second Level
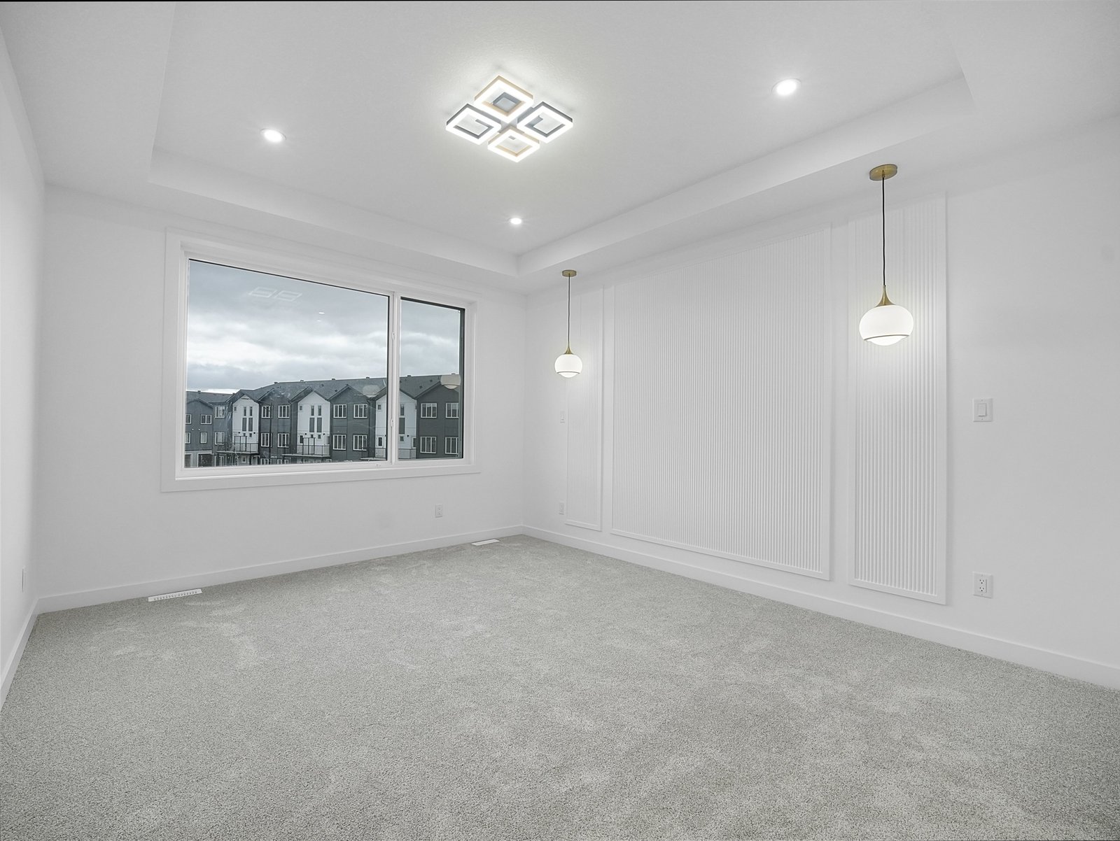
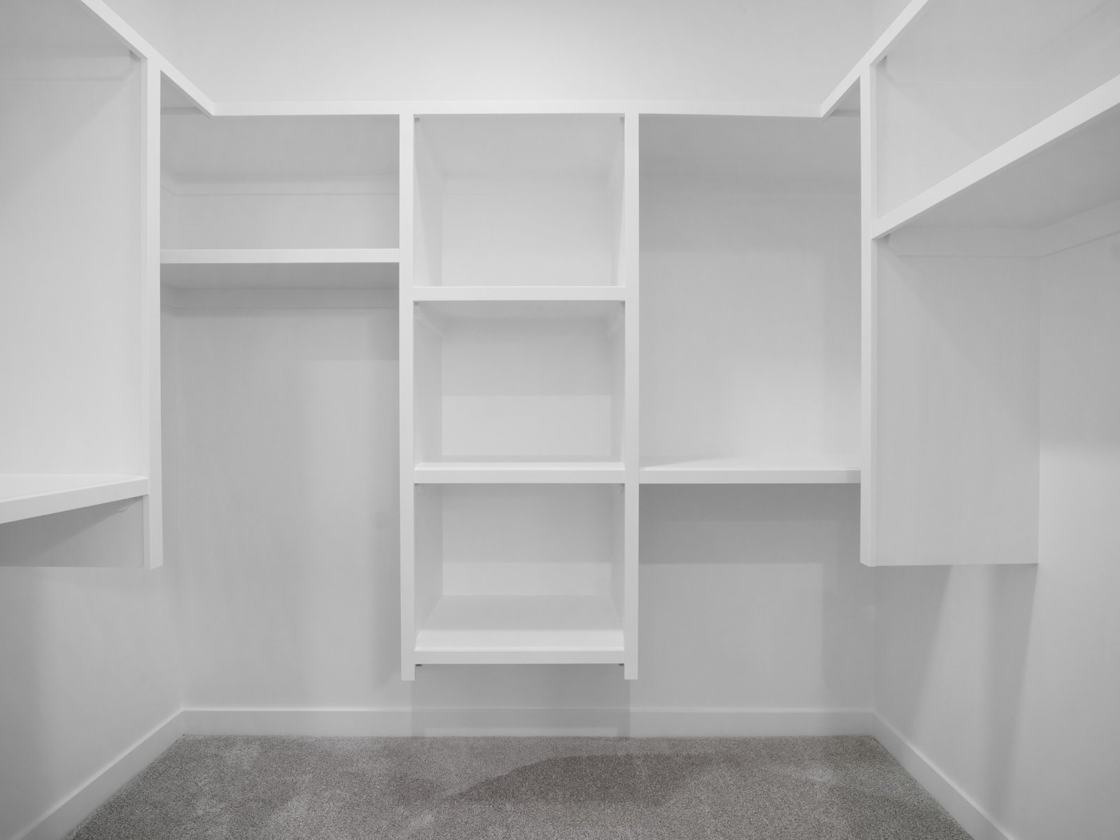
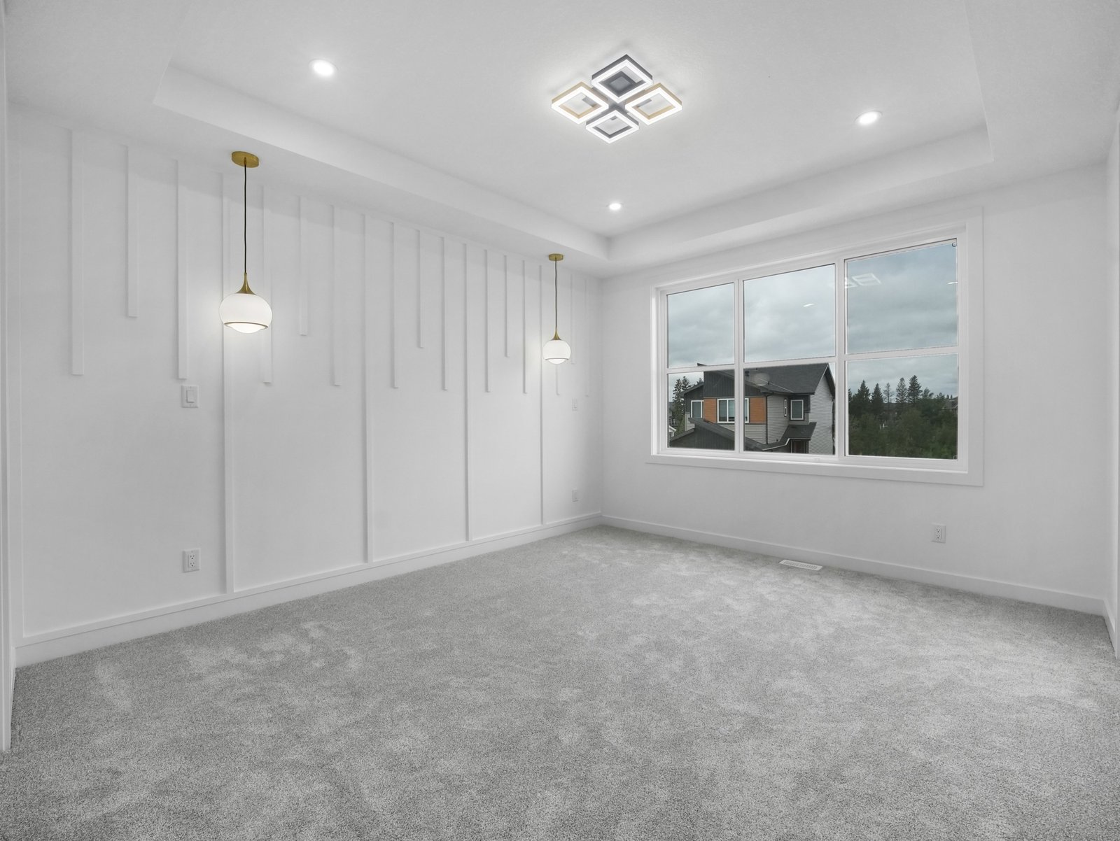
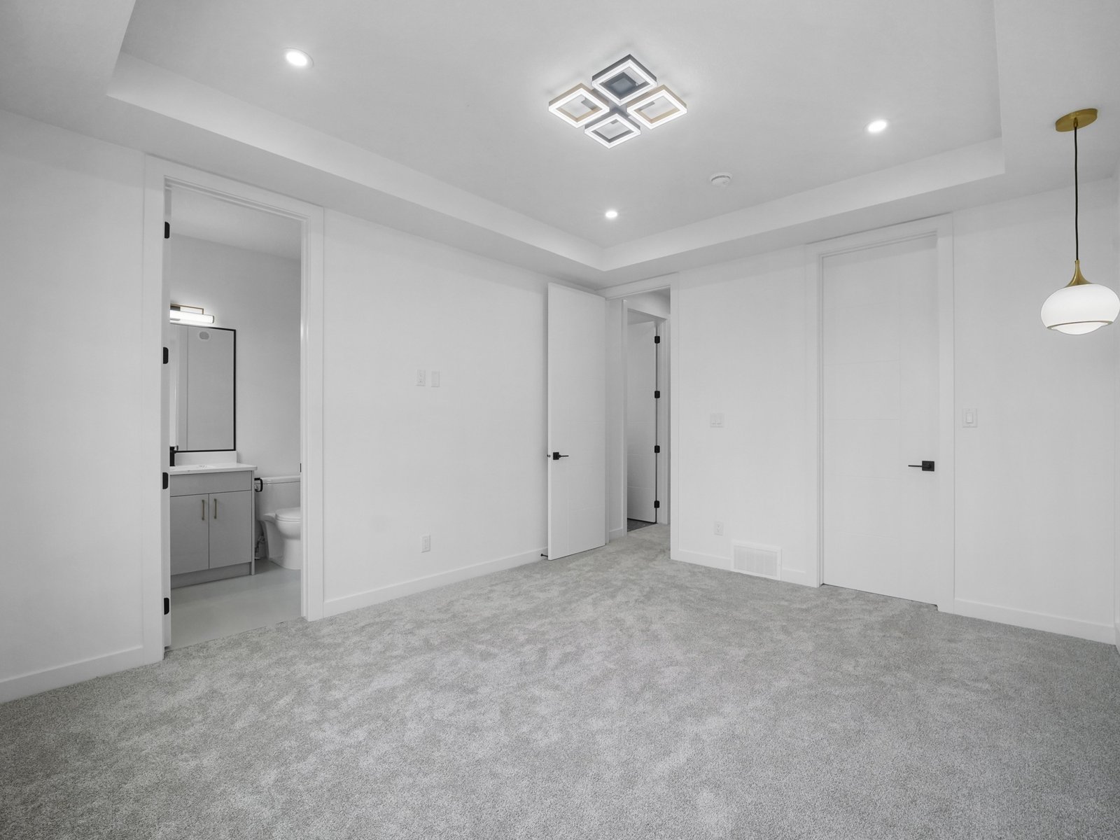
- Primary bedroom with spacious walk-in closet
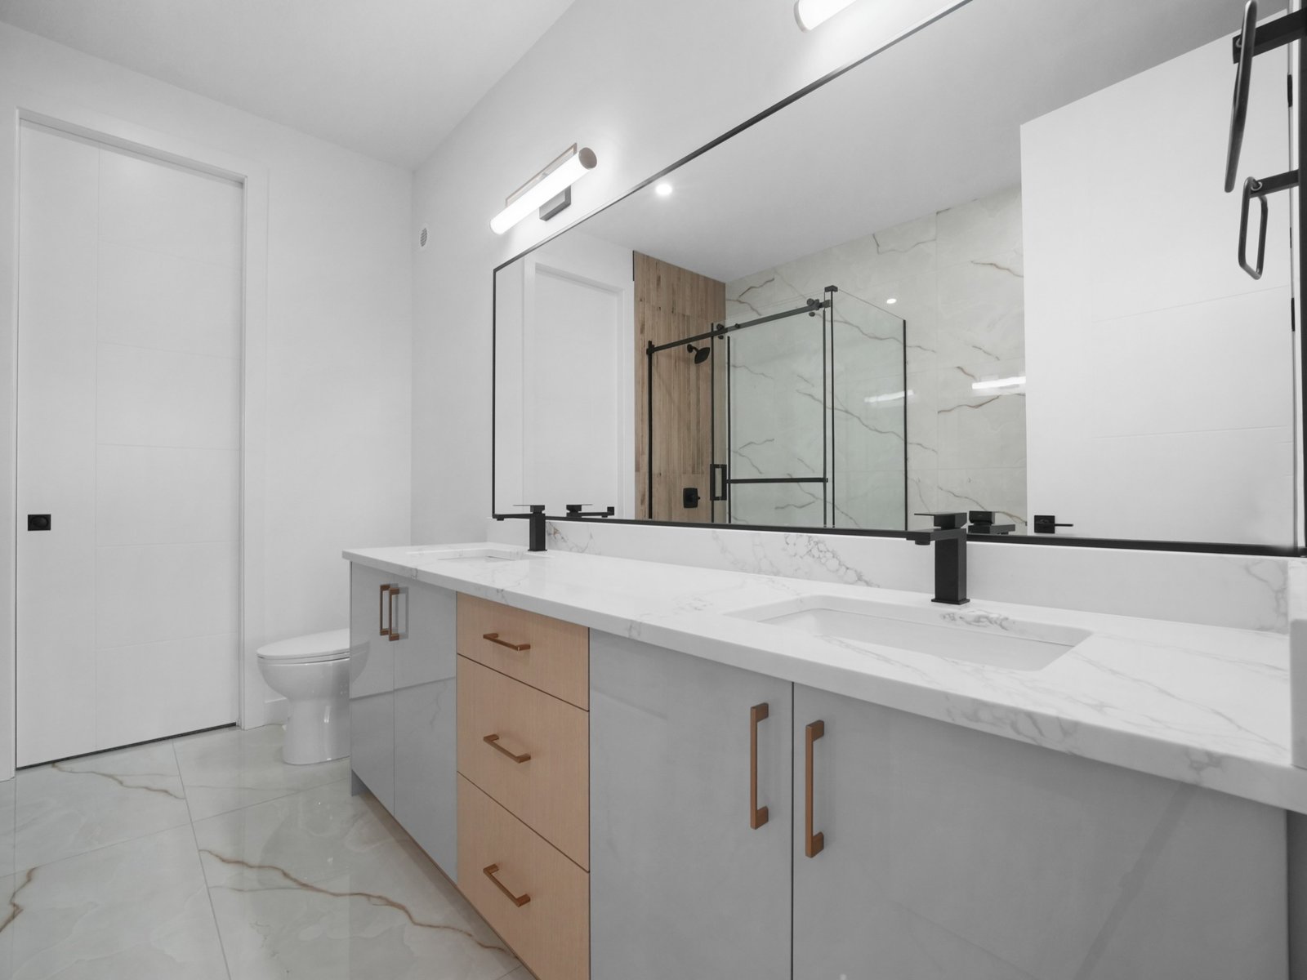
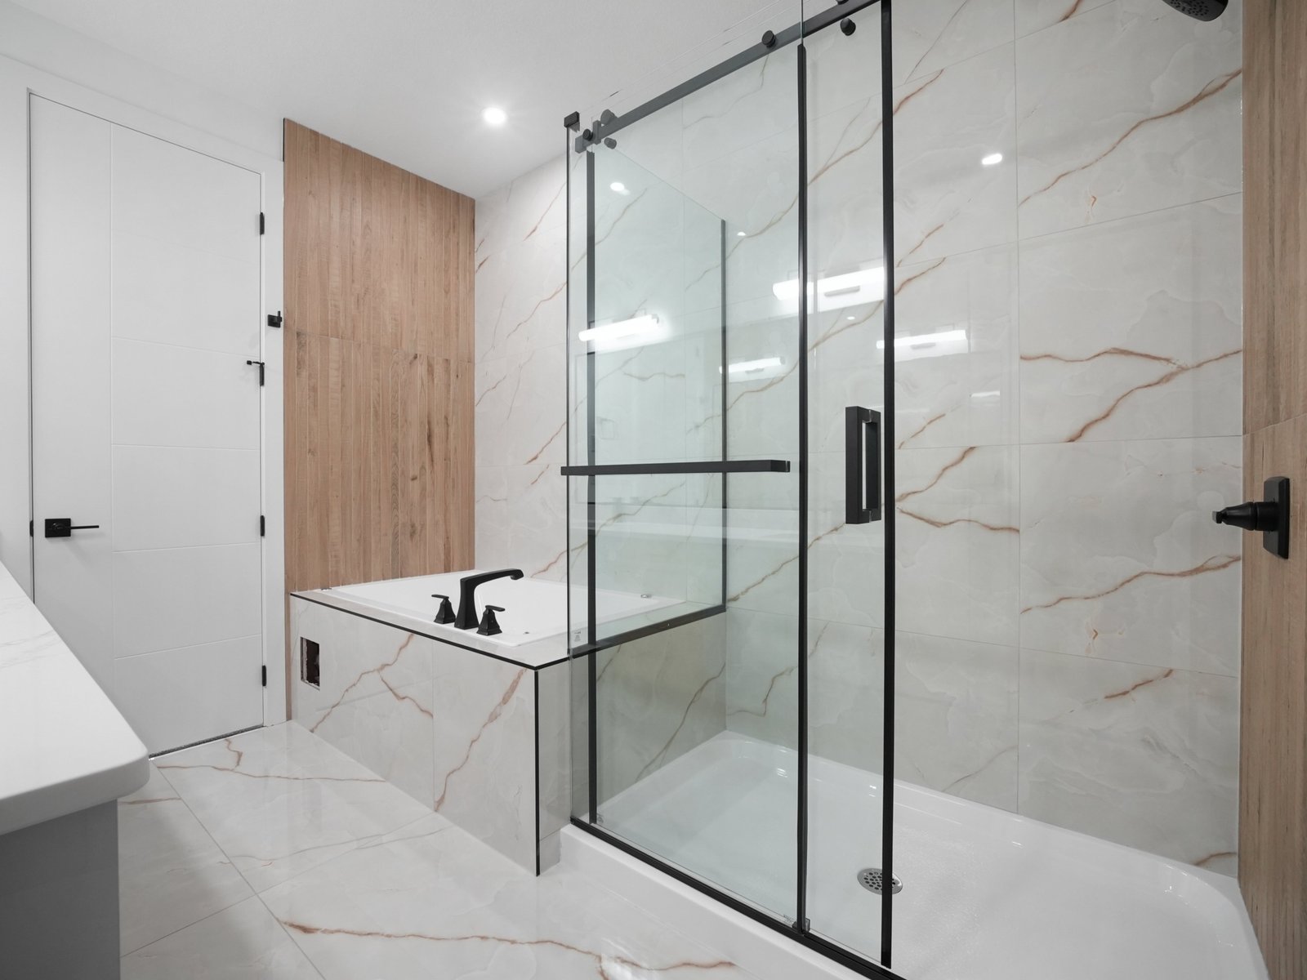
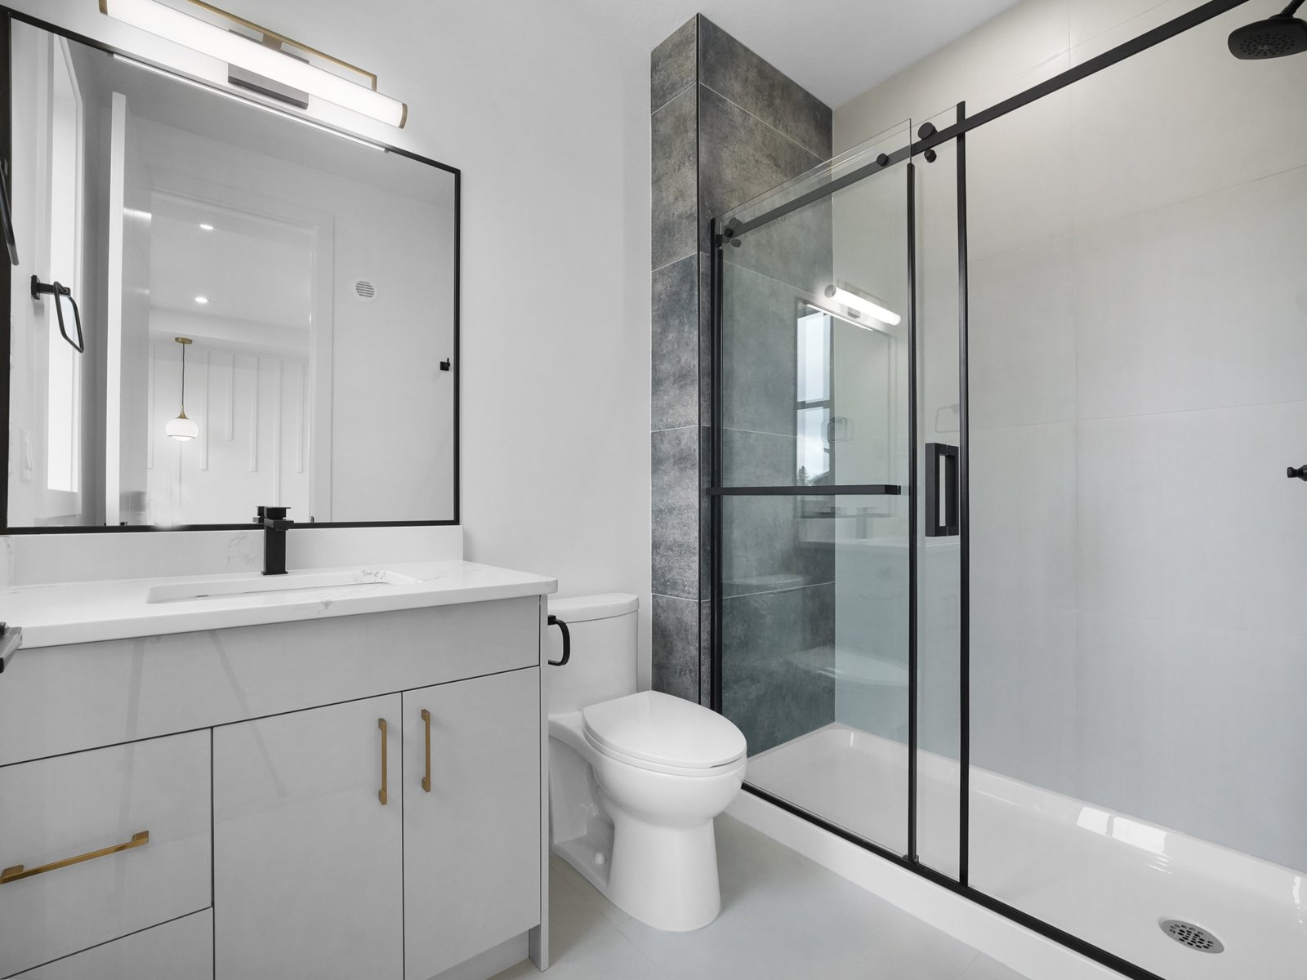
- Private 4-piece ensuite featuring a Jacuzzi tub and separate standing shower
- Second primary-style bedroom with walk-in closet and private 3-piece ensuite
- Additional bedroom with upgraded closet and private 4-piece ensuite
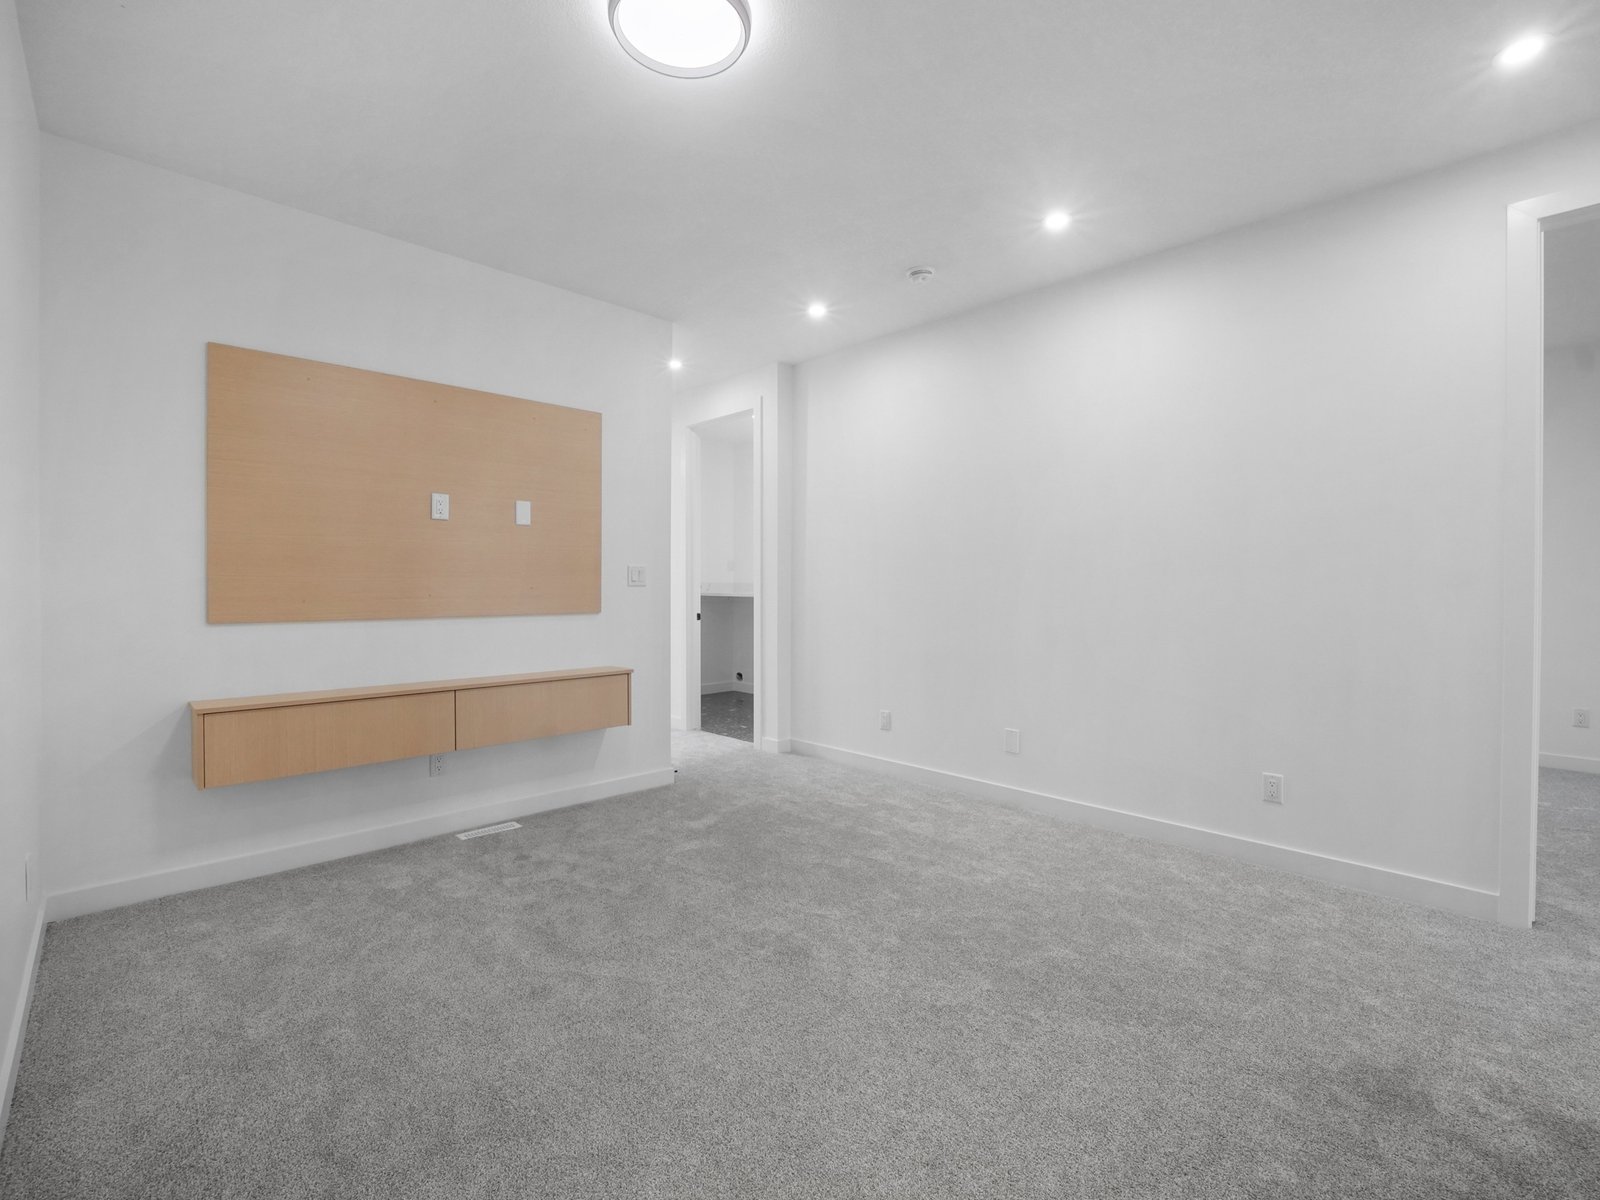
- Spacious bonus room for additional family living space
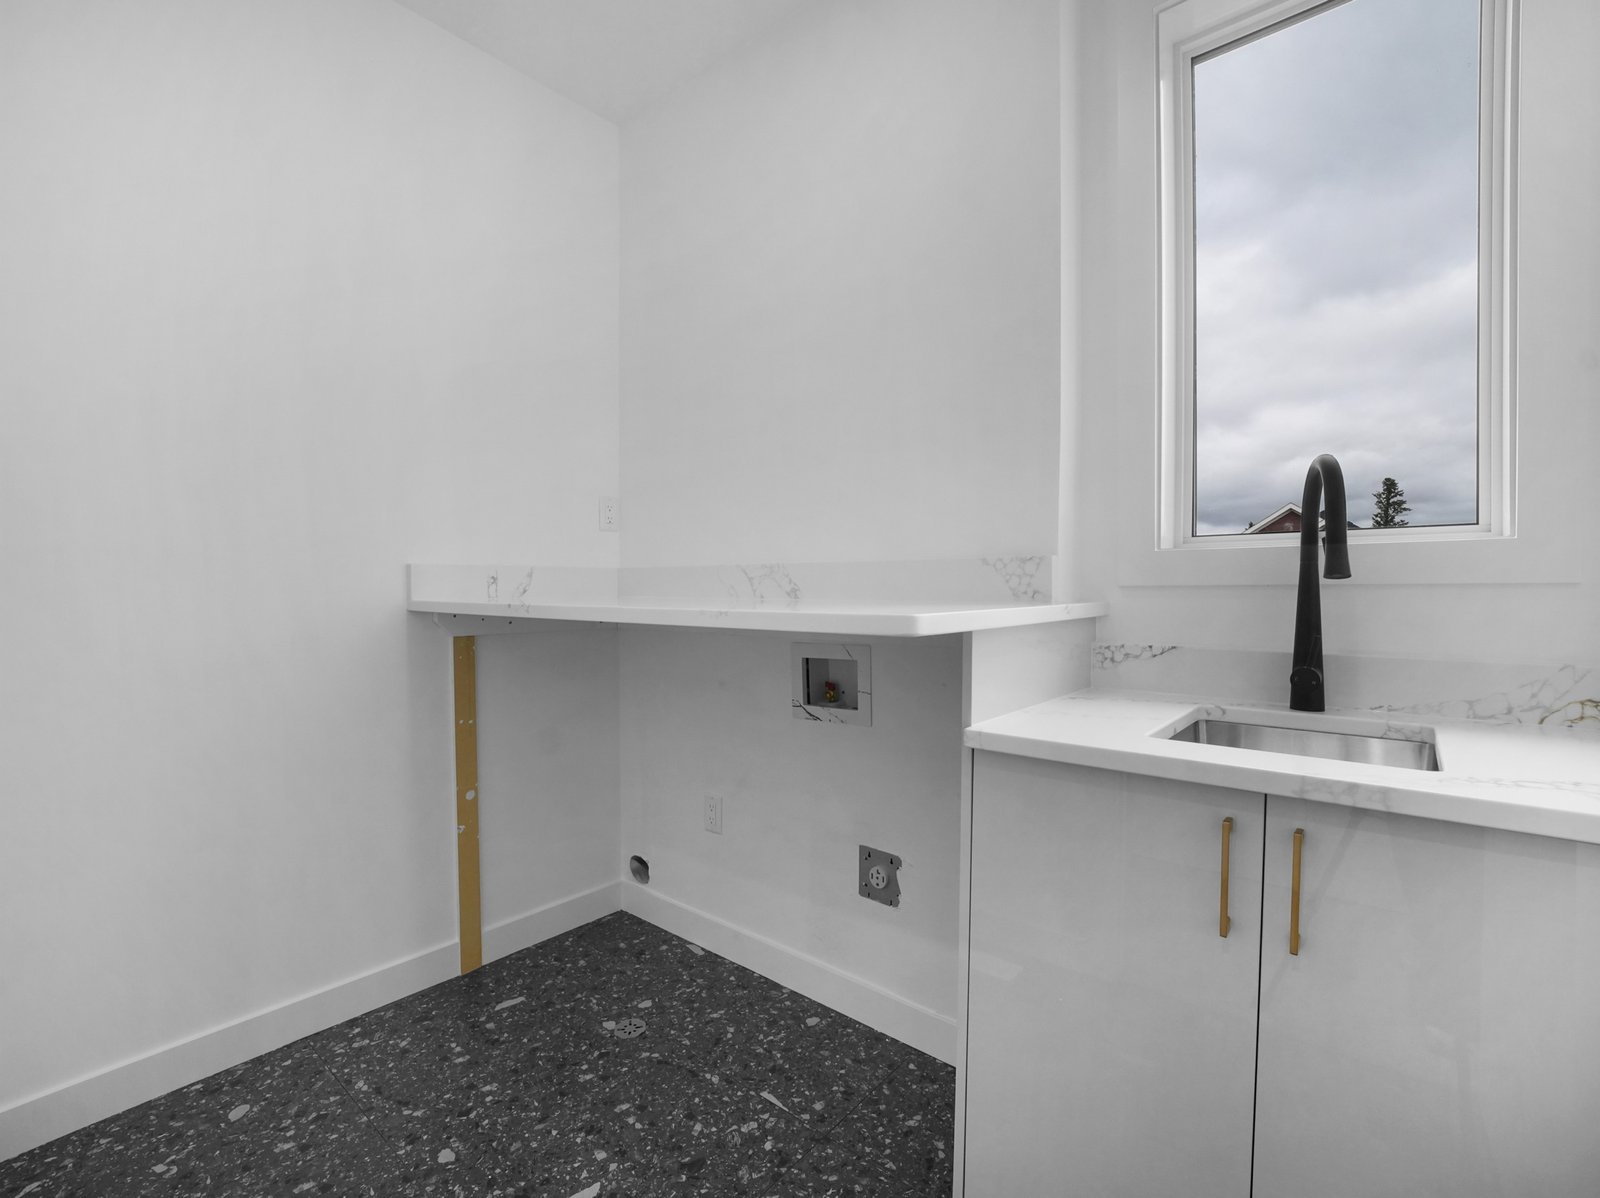
- Dedicated laundry room
Address
Open on Google Maps- Address 2039 Collip Crescent SW Edmonton
- City Edmonton
- State/county Alberta
- Zip/Postal Code T6W 4W9
- Country Canada
Details
Updated on October 5, 2026 at 4:56 pm- Property Size: 2300+ Sq Ft
- Bedrooms: 4
- Bathrooms: 4
- Garages: 2
- Year Built: 2026
- Property Status: New Costruction, New Listing